
Contact us: 563.441.1776
Description
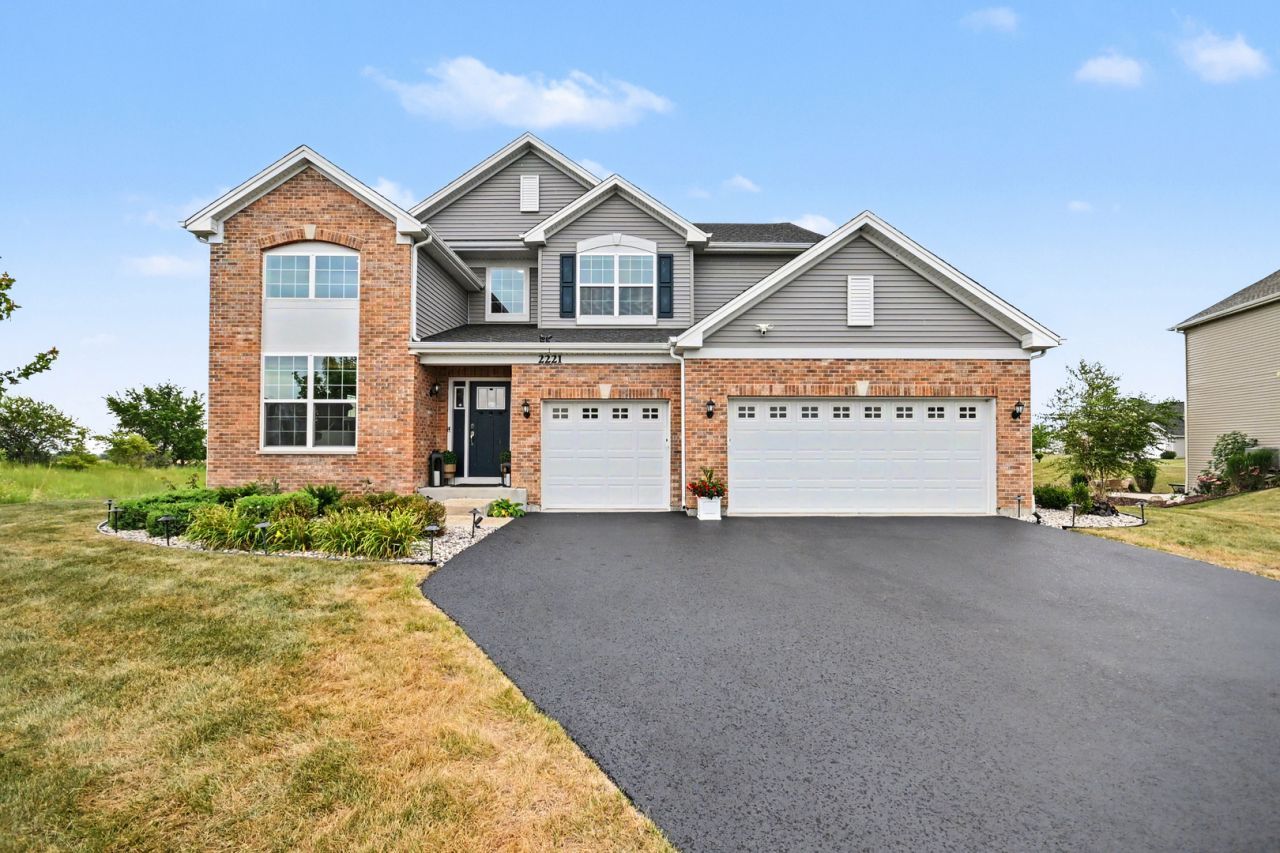
Welcome to the home you'll compare every other home to. Perfectly positioned on a premium corner lot with open prairie views and no neighboring home to the east, 2221 Country Hills Drive offers the privacy, upgrades, and indoor-outdoor living that today's buyers rarely find in one package. With 2,907 square feet, 4 bedrooms, 2.5 baths, a 3-car garage, and a walk-out basement, this home delivers the space you need with the finishes you'll appreciate every day. At the center of the home, the open-concept kitchen was designed to bring people together. Quartz countertops, custom 42-inch Aristokraft cabinetry with crown molding, under- and over-cabinet lighting, a pantry closet, hood vent, wall oven, convection microwave, and GE stainless steel appliances create a space that's as functional as it is beautiful. The kitchen opens seamlessly into the family room, where a modern fireplace and expansive windows keep the backyard and prairie views front and center. Formal living and dining rooms provide additional flexibility, while the main-level office offers the option for a dedicated workspace or fifth bedroom. Fresh interior paint, upgraded window treatments, and ceiling fans throughout all four bedrooms make this home truly move-in ready. Then step outside...because this is where 2221 Country Hills Drive separates itself from the competition. The backyard was thoughtfully redesigned into a true outdoor living space with a maintenance-free composite deck, covered patio enclosed by retractable screens on three sides, outdoor television, dedicated electrical service for the hot tub, professional landscape lighting, and open views that create a setting that's difficult to duplicate. Whether you're enjoying a quiet morning, hosting friends, or simply unwinding at the end of the day, this space feels like a private extension of the home. The value continues well beyond what you can immediately see. A 50-amp generator inlet with manual transfer switch provides added peace of mind during power outages. Buried downspout drainage, professionally installed river rock landscape beds, Ring security cameras, a freshly stained privacy fence, and a recently sealed driveway reflect the level of care and investment that has gone into this property. Even the walk-out basement is already drywalled and painted, giving the next owner an exceptional opportunity to create additional finished living space with far less work than starting from scratch. Located in Yorkville's sought-after Country Hills subdivision with convenient access to Route 71, Route 47, shopping, dining, parks, schools, and historic downtown Yorkville, this home offers an exceptional combination of location, thoughtful upgrades, quality craftsmanship, and outdoor living that is increasingly difficult to find. If you've been waiting for a home that stands apart from everything else on the market, your search ends here.
Property Highlights
Property Type: Residential - Single Family
Total Living Area SF: 2,907
Walkout Basement
Garage Size: 3
Attached Garage
Built in 2022
Elementary School: Circle Center Grade School
High School: Yorkville High School
Middle School: Yorkville Middle School
Brick Exterior
One Fireplace
General Information
Bedrooms: 4
Bathrooms: 3
Sqft: 2,907
County: Kendall
High School: Yorkville High School
Subdivision: Raintree Village
Listed By:
O'Neil Property Group, LLC
630-425-8815
MRED MLS
MLS ID: 12722798
Room Information
Office: 10X11
Foyer: 6X21
Bedroom 2: 16X10
Bedroom 3: 11X12
Bedroom 4: 12X13
Dining Room: 11X11
Family Room: 16X18
Kitchen: 11X23
Laundry: 7X6
Living Room: 11X11
Primary Bedroom: 16X18

For Details, Contact
Get in Touch
For Details, Contact
Contact an agent to learn more about
2221 Country Hills Drive, Yorkville, IL 60560.
Mortgage Calculator

Call or Click to get Pre-Approved!
563-441-1862
toll free 866-441-1862
Customize Your Rate
| Loan Type | 30 Year Fixed | FHA 30 Year Fixed | 15 Year Fixed |
| Purchase Price | $585,000 | $585,000 | $585,000 |
| Down Payment | $117,000 | $20,475 | $146,250 |
| Monthly Mortgage Amount | $2,920 | $3,584 | $3,673 |
| Taxes | $814 | $814 | $814 |
| Insurance | $100 | $100 | $100 |
| HOA/Dues/Fees | $0 | $0 | $0 |
| Monthly Mortage Insurance | $0 | $257 | $0 |
| Monthly Estimated Total | $3,905 | $4,826 | $4,658 |
Disclaimer:
All information deemed reliable but not guaranteed. All properties are subject to prior sale, change or withdrawal. Neither listing broker(s) or information provider(s) shall be responsible for any typographical errors, misinformation, misprints and shall be held totally harmless. Listing(s) information is provided for consumers personal, non-commercial use and may not be used for any purpose other than to identify prospective properties consumers may be interested in purchasing. Information on this site was last updated 08/11/2026. The listing information on this page last changed on 08/11/2026. The data relating to real estate for sale on this website comes in part from the Internet Data Exchange program of Delta Media Group MLS (last updated Tue 08/11/2026 4:30:49 AM EST) or MRED MLS (last updated Tue 08/11/2026 2:04:17 AM EST) or SCWMLS (last updated Mon 08/10/2026 11:54:46 PM EST) or Rockford Board of Realtors (NWIAR) (last updated Mon 08/10/2026 10:18:33 PM EST) or Cedar Rapids MLS (last updated Mon 08/10/2026 10:44:14 PM EST) or NEIRBR MLS (last updated Tue 08/11/2026 1:18:40 AM EST) or ICAAR MLS (last updated Mon 08/10/2026 11:37:29 PM EST) or ECIMLS (last updated Mon 08/10/2026 11:44:31 PM EST) or RMLSA (last updated Tue 08/11/2026 1:10:56 AM EST) or Muscatine MLS (last updated Tue 08/11/2026 2:00:08 AM EST) or No Coast MLS (last updated Tue 08/11/2026 12:44:21 AM EST). Real estate listings held by brokerage firms other than Ruhl&Ruhl Realtors may be marked with the Internet Data Exchange logo and detailed information about those properties will include the name of the listing broker(s) when required by the MLS. All rights reserved.
![mls logo]() Listing data and photos distributed by MLSGRID
Listing data and photos distributed by MLSGRID
Member Participants (and their affiliated licensees, if applicable) shall indicate on their websites that IDX information is provided exclusively for consumers’ personal non-commercial use, that it may not be used for any purpose other than to identify prospective properties consumers may be interested in purchasing, that the data is deemed reliable but is not guaranteed by MLS GRID, and that the use of the MLS GRID Data may be subject to an end user license agreement prescribed by the Member Participant’s applicable MLS if any and as amended from time to time. MLS GRID may, at its discretion, require use of other disclaimers as necessary to protect Member Participant, and/or their MLS from liability.
Based on information submitted to the MLS GRID. All data is obtained from various sources and may not have been verified by broker or MLS GRID. Supplied Open House Information is subject to change without notice. All information should be independently reviewed and verified for accuracy. Properties may or may not be listed by the office/agent presenting the information.
Privacy Policy / DMCA Notice / ADA Accessibility



Member Participants (and their affiliated licensees, if applicable) shall indicate on their websites that IDX information is provided exclusively for consumers’ personal non-commercial use, that it may not be used for any purpose other than to identify prospective properties consumers may be interested in purchasing, that the data is deemed reliable but is not guaranteed by MLS GRID, and that the use of the MLS GRID Data may be subject to an end user license agreement prescribed by the Member Participant’s applicable MLS if any and as amended from time to time. MLS GRID may, at its discretion, require use of other disclaimers as necessary to protect Member Participant, and/or their MLS from liability.
Based on information submitted to the MLS GRID. All data is obtained from various sources and may not have been verified by broker or MLS GRID. Supplied Open House Information is subject to change without notice. All information should be independently reviewed and verified for accuracy. Properties may or may not be listed by the office/agent presenting the information.
Privacy Policy / DMCA Notice / ADA Accessibility

This site is hosted, designed and copyright
© 1994 - 2026 by
Delta Media Group, Inc. -- Patent Pending --