
Contact us: 563.441.1776
Description
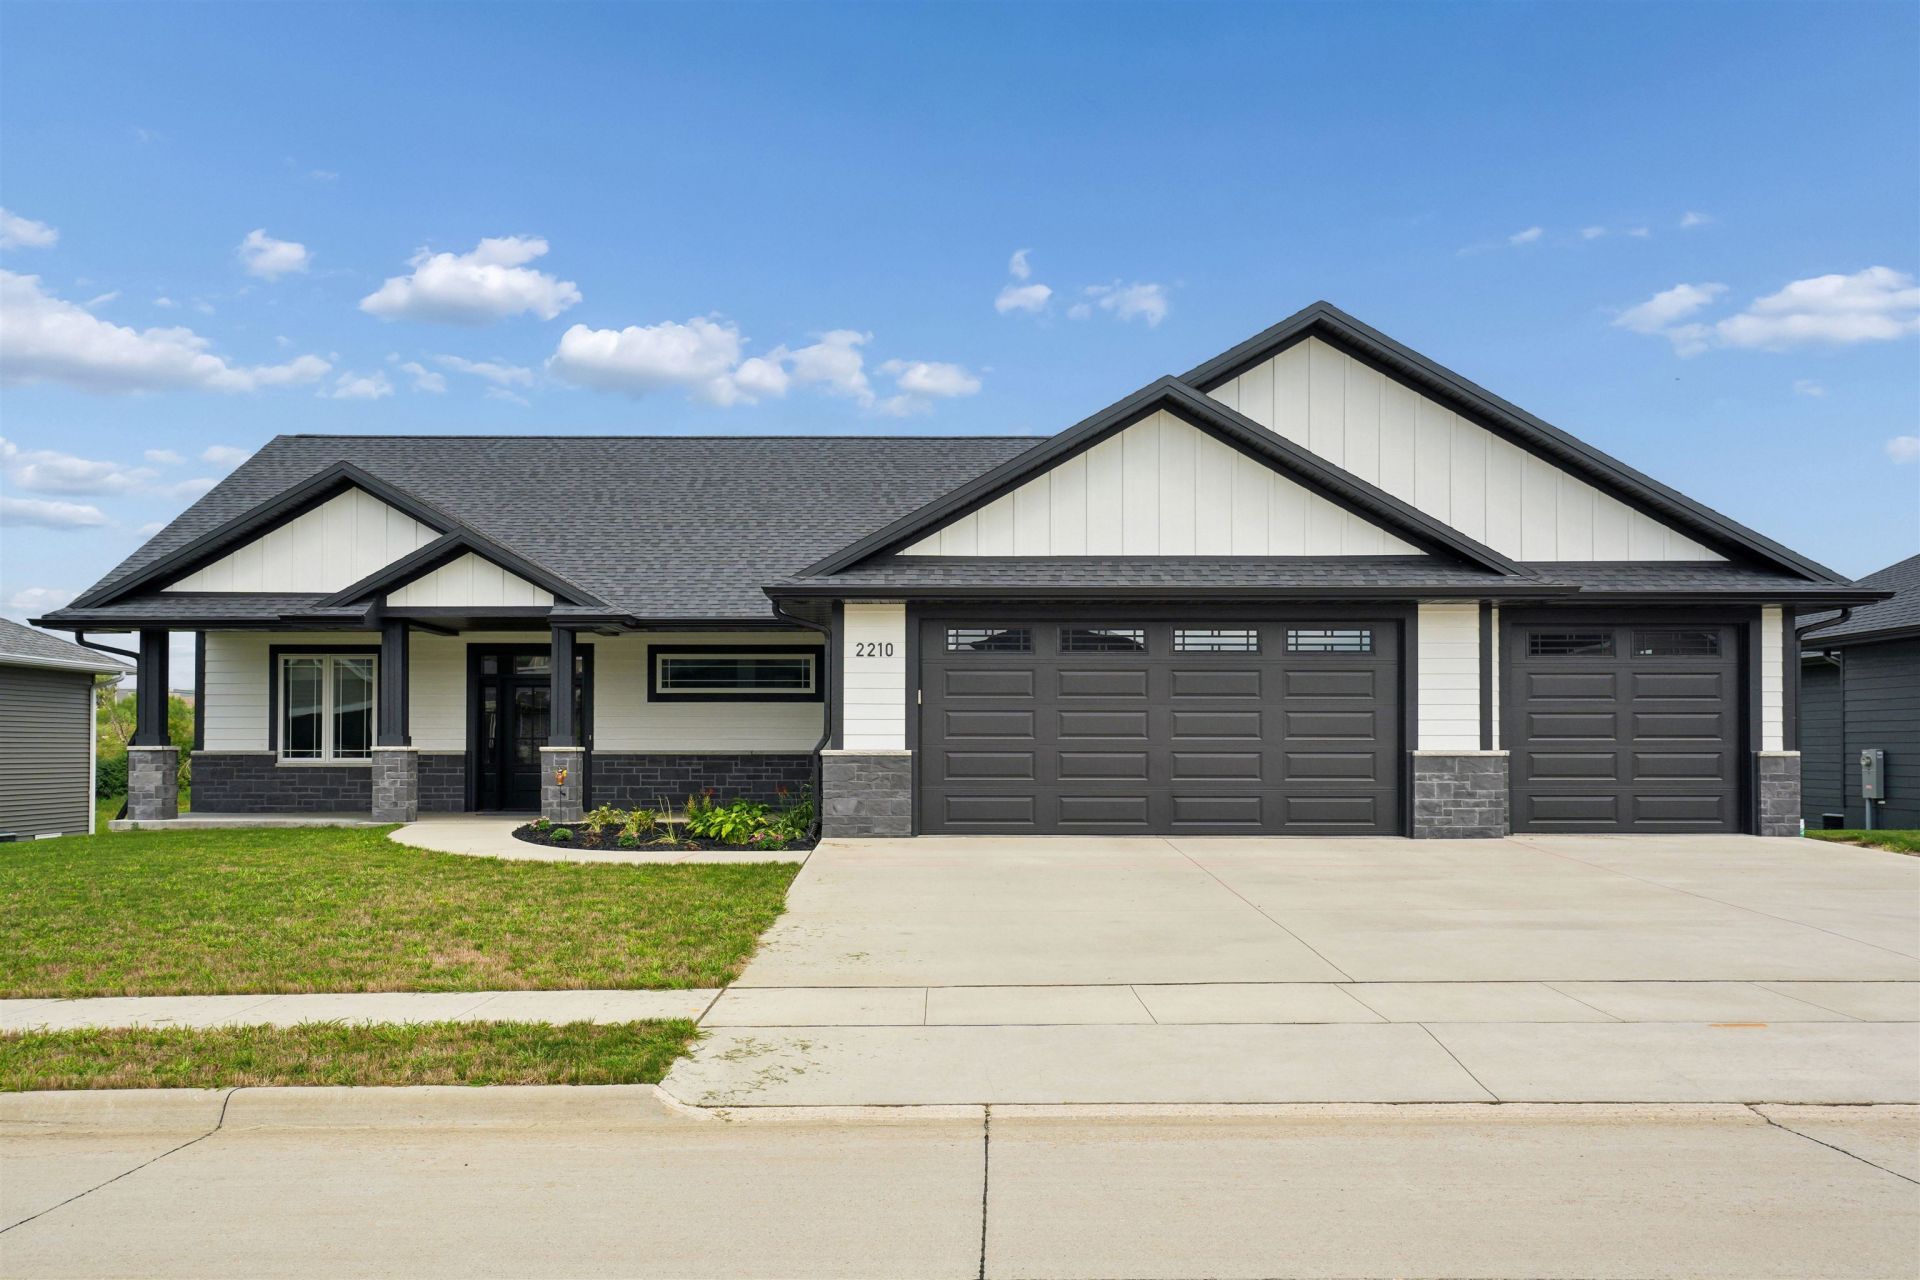
Thoughtfully designed with space, style, and functionality in mind, this impressive zero-entry walkout ranch offers 5 bedrooms, 3.5 baths, a 3-car garage, and multiple flexible living spaces throughout. The main level features an inviting open concept living area centered around a beautiful fireplace and large kitchen, while the staircase is tucked behind the main living space to maintain a clean, open feel. A hidden walk-in pantry provides generous storage, and the concealed mudroom features a built-in organization system conveniently located near the main-floor laundry. The spacious primary suite offers a large walk-in closet and private bath with a tiled shower. Just off the main living area, a bonus four-seasons room creates a versatile space ideal for a home office, playroom, reading room, game-day retreat, or additional sitting area, with access to the composite deck overlooking the neighboring retention pond and open space beyond. The walkout lower level is designed for both everyday living and entertaining, featuring a large family room with a second fireplace and a full bar with sink. An additional bonus room with direct patio access provides even more flexibility for a gym, office, craft room, game room, or hobby space. One of the lower-level bedrooms also includes its own walk-in closet. With zero-entry access, abundant storage, flexible bonus spaces, indoor and outdoor entertaining areas, and peaceful views to the rear, this home combines thoughtful design with comfortable, elevated living. If space and flexiblity to make a large home work for your needs if what your after you have sure found it with Eldie Dr.
Property Highlights
Property Type: Residential - Single Family
Total Living Area SF: 4,106
Walkout Basement
Garage Size: 3
Built in 2025
Elementary School: Carver
High School: S. Hempstead
Middle School: E. Roosevelt Middle
Stone Exterior
General Information
Bedrooms: 5
Bathrooms: 4
Sqft: 4,106
County: Dubuque
High School: S. Hempstead
Listed By:
Remax Advantage
Brianna Bresnahan
563-588-3078
ECIMLS
MLS ID: 155725

For Details, Contact
Get in Touch
For Details, Contact
Contact an agent to learn more about
2210 Eldie Drive, Asbury, IA 52002.
Mortgage Calculator

Call or Click to get Pre-Approved!
563-441-1862
toll free 866-441-1862
Customize Your Rate
| Loan Type | 30 Year Fixed | FHA 30 Year Fixed | 15 Year Fixed |
| Purchase Price | $739,900 | $739,900 | $739,900 |
| Down Payment | $147,980 | $25,897 | $184,975 |
| Monthly Mortgage Amount | $3,888 | $4,773 | $4,758 |
| Taxes | $1030 | $1030 | $1030 |
| Insurance | $100 | $100 | $100 |
| HOA/Dues/Fees | $0 | $0 | $0 |
| Monthly Mortage Insurance | $0 | $326 | $0 |
| Monthly Estimated Total | $5,134 | $6,345 | $6,004 |
About this area
About Asbury
Asbury, IA is a safe and friendly residential community that holds strong family values for the future. Located outside of Dubuque, this is one of the fastest-growing communities in the state. In 2000, the census population was 2,450, whereas the 2022 census population is currently 5,977. This fast-growing community is filled with emerging opportunities and wide-open spaces.
If you are ready to start your home buying or selling journey, browse the newest real estate listings in Asbury, IA. You can also contact us—we are here to help!
Nearest Ruhl & Ruhl Office: Dubuque
600 Star Brewery Drive
Suite 300
Dubuque, IA 52001
(563) 441-1776
Disclaimer:
All information deemed reliable but not guaranteed. All properties are subject to prior sale, change or withdrawal. Neither listing broker(s) or information provider(s) shall be responsible for any typographical errors, misinformation, misprints and shall be held totally harmless. Listing(s) information is provided for consumers personal, non-commercial use and may not be used for any purpose other than to identify prospective properties consumers may be interested in purchasing. Information on this site was last updated 11/03/2026. The listing information on this page last changed on 11/03/2026. The data relating to real estate for sale on this website comes in part from the Internet Data Exchange program of Delta Media Group MLS (last updated Tue 11/03/2026 12:09:16 AM EST) or MRED MLS (last updated Tue 11/03/2026 12:02:06 AM EST) or SCWMLS (last updated Mon 11/02/2026 11:55:07 PM EST) or Rockford Board of Realtors (NWIAR) (last updated Mon 11/02/2026 10:15:24 PM EST) or Cedar Rapids MLS (last updated Mon 11/02/2026 10:44:30 PM EST) or NEIRBR MLS (last updated Tue 11/03/2026 12:08:44 AM EST) or ICAAR MLS (last updated Mon 11/02/2026 11:37:34 PM EST) or ECIMLS (last updated Mon 11/02/2026 11:44:36 PM EST) or RMLSA (last updated Tue 11/03/2026 12:01:00 AM EST) or Muscatine MLS (last updated Tue 11/03/2026 12:00:14 AM EST) or No Coast MLS (last updated Tue 11/03/2026 12:04:26 AM EST). Real estate listings held by brokerage firms other than Ruhl&Ruhl Realtors may be marked with the Internet Data Exchange logo and detailed information about those properties will include the name of the listing broker(s) when required by the MLS. All rights reserved.
Privacy Policy / DMCA Notice / ADA Accessibility


Privacy Policy / DMCA Notice / ADA Accessibility

This site is hosted, designed and copyright
© 1994 - 2026 by
Delta Media Group, Inc. -- Patent Pending --