
Contact us: 563.441.1776
Open Houses
Sat, Jul 11th 12:00pm - 2:00pm
Description
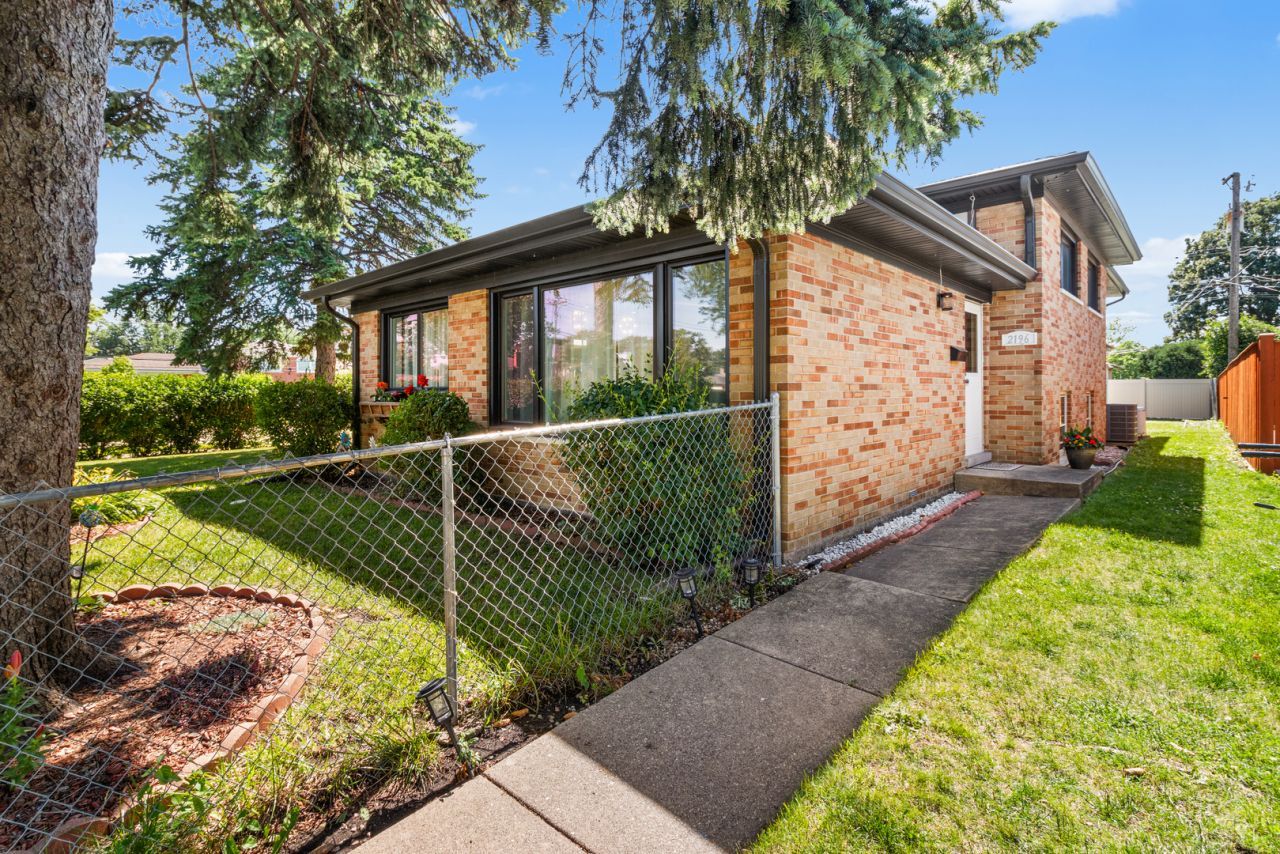
Welcome to this beautiful, expanded brick split level home in Des Plaines, offering 4 bedrooms, 3 full baths, and spacious living across 3 finished levels. The main level offers a bright open-concept layout highlighted by a gourmet kitchen, a chef's paradise, completed in 2024, featuring quartz countertops, stainless steel appliances, a spacious island, and marble backsplash, all open to the inviting living room with an electric LED fireplace. Upstairs, the lavish primary suite is a true retreat with expansive closet space and amazing spa-like bathroom completed in 2026, featuring a separate shower, soaking tub, and heated toilet. Additional 3 bedrooms offer plenty of space for family and guests. The fully finished lower level extends the living area with a spacious family room, large dining area, 3rd full bath, and convenient walkout access. You'll also find a specious laundry room area and extra storage space with a high-efficiency HVAC system with Nest thermostat. Step outside into the fenced privacy yard with a gazebo and fruit trees, creating a peaceful outdoor oasis for relaxation and activities. Additional improvements include European doors throughout, and windows replaced in 2024 on the main and upper levels, new gutters and soffits in 2024 with electrical wiring ready for lights, an overhead sewer line, a 2-car garage, and a crawl space offering even more storage and flexibility. This home offers the perfect blend of space, luxury, convenience, and an exceptional Des Plaines location close to major highways, dining, and entertainment. Just steps from Lake Opeka, you can enjoy paddle boat and kayak rentals at the marina, fishing, a par-3 golf course, a paved walking trail, and a family-friendly splash pad with playground. Don't wait, schedule your showing today and see why this could be the dream home you've been waiting for!
Property Highlights
Property Type: Residential - Single Family
Total Living Area SF: 2,255
Walkout Basement
Garage Size: 2
Built in 1962
Elementary School: Plainfield Elementary School
High School: Maine West High School
Middle School: Algonquin Middle School
Brick Exterior
One Fireplace
General Information
Bedrooms: 4
Bathrooms: 3
Sqft: 2,255
County: Cook
High School: Maine West High School
Listed By:
HomeSmart Connect LLC
847-495-5000
MRED MLS
MLS ID: 12693570
Room Information
Bedroom 2: 14X10
Bedroom 3: 11X10
Bedroom 4: 11X9
Dining Room: 19X14
Family Room: 18X22
Kitchen: 16X10
Laundry: 13X11
Living Room: 16X12
Primary Bedroom: 20X16

For Details, Contact
Get in Touch
For Details, Contact
Contact an agent to learn more about
2196 Spruce Avenue, Des Plaines, IL 60018.
Mortgage Calculator

Call or Click to get Pre-Approved!
563-441-1862
toll free 866-441-1862
Customize Your Rate
| Loan Type | 30 Year Fixed | FHA 30 Year Fixed | 15 Year Fixed |
| Purchase Price | $675,000 | $675,000 | $675,000 |
| Down Payment | $135,000 | $23,625 | $168,750 |
| Monthly Mortgage Amount | $3,325 | $4,027 | $4,204 |
| Taxes | $939 | $939 | $939 |
| Insurance | $100 | $100 | $100 |
| HOA/Dues/Fees | $0 | $0 | $0 |
| Monthly Mortage Insurance | $0 | $297 | $0 |
| Monthly Estimated Total | $4,461 | $5,460 | $5,340 |
Disclaimer:
All information deemed reliable but not guaranteed. All properties are subject to prior sale, change or withdrawal. Neither listing broker(s) or information provider(s) shall be responsible for any typographical errors, misinformation, misprints and shall be held totally harmless. Listing(s) information is provided for consumers personal, non-commercial use and may not be used for any purpose other than to identify prospective properties consumers may be interested in purchasing. Information on this site was last updated 07/08/2026. The listing information on this page last changed on 07/08/2026. The data relating to real estate for sale on this website comes in part from the Internet Data Exchange program of Delta Media Group MLS (last updated Wed 07/08/2026 7:26:45 AM EST) or MRED MLS (last updated Wed 07/08/2026 7:21:49 AM EST) or SCWMLS (last updated Tue 07/07/2026 11:54:48 PM EST) or Rockford Board of Realtors (NWIAR) (last updated Tue 07/07/2026 10:15:55 PM EST) or Cedar Rapids MLS (last updated Wed 07/08/2026 7:00:03 AM EST) or NEIRBR MLS (last updated Wed 07/08/2026 6:30:21 AM EST) or ICAAR MLS (last updated Tue 07/07/2026 11:37:35 PM EST) or ECIMLS (last updated Tue 07/07/2026 11:44:33 PM EST) or RMLSA (last updated Wed 07/08/2026 1:10:56 AM EST) or Muscatine MLS (last updated Wed 07/08/2026 2:00:08 AM EST) or No Coast MLS (last updated Wed 07/08/2026 7:04:12 AM EST). Real estate listings held by brokerage firms other than Ruhl&Ruhl Realtors may be marked with the Internet Data Exchange logo and detailed information about those properties will include the name of the listing broker(s) when required by the MLS. All rights reserved.
![mls logo]() Listing data and photos distributed by MLSGRID
Listing data and photos distributed by MLSGRID
Member Participants (and their affiliated licensees, if applicable) shall indicate on their websites that IDX information is provided exclusively for consumers’ personal non-commercial use, that it may not be used for any purpose other than to identify prospective properties consumers may be interested in purchasing, that the data is deemed reliable but is not guaranteed by MLS GRID, and that the use of the MLS GRID Data may be subject to an end user license agreement prescribed by the Member Participant’s applicable MLS if any and as amended from time to time. MLS GRID may, at its discretion, require use of other disclaimers as necessary to protect Member Participant, and/or their MLS from liability.
Based on information submitted to the MLS GRID. All data is obtained from various sources and may not have been verified by broker or MLS GRID. Supplied Open House Information is subject to change without notice. All information should be independently reviewed and verified for accuracy. Properties may or may not be listed by the office/agent presenting the information.
Privacy Policy / DMCA Notice / ADA Accessibility



Member Participants (and their affiliated licensees, if applicable) shall indicate on their websites that IDX information is provided exclusively for consumers’ personal non-commercial use, that it may not be used for any purpose other than to identify prospective properties consumers may be interested in purchasing, that the data is deemed reliable but is not guaranteed by MLS GRID, and that the use of the MLS GRID Data may be subject to an end user license agreement prescribed by the Member Participant’s applicable MLS if any and as amended from time to time. MLS GRID may, at its discretion, require use of other disclaimers as necessary to protect Member Participant, and/or their MLS from liability.
Based on information submitted to the MLS GRID. All data is obtained from various sources and may not have been verified by broker or MLS GRID. Supplied Open House Information is subject to change without notice. All information should be independently reviewed and verified for accuracy. Properties may or may not be listed by the office/agent presenting the information.
Privacy Policy / DMCA Notice / ADA Accessibility

This site is hosted, designed and copyright
© 1994 - 2026 by
Delta Media Group, Inc. -- Patent Pending --
Login to My Homefinder
THANK YOU FOR
YOUR INTEREST!
Add to Calendar
Registration Successful
You are now registered to view virtual open houses for the listings.