
Contact us: 563.441.1776
Description
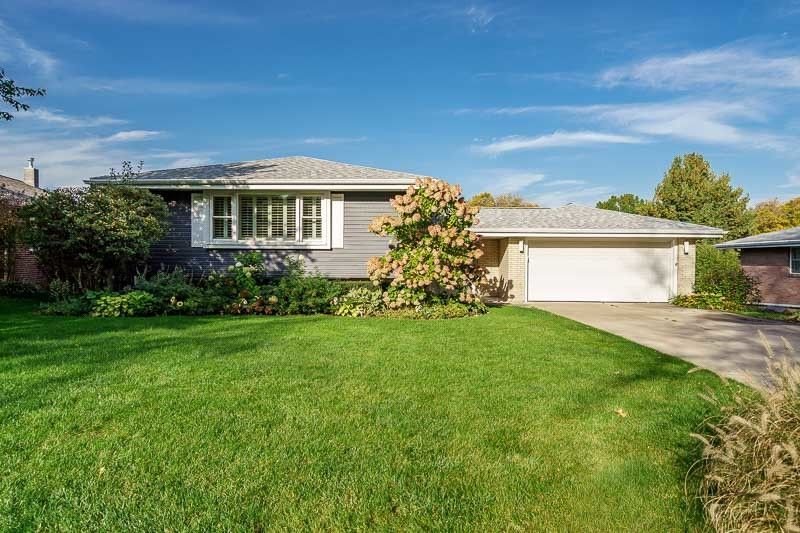
Space, versatility, and natural light shape the appeal of 2160 Stornway Dr, a four-bedroom, two-bath bi-level home with 1,510 square feet plus an additional 1200 square feet finished in the lower level.? Hardwood floors and neutral decor create a welcoming canvas, while numerous windows brighten the interior throughout. Its practical layout offers room for everyday routines, entertaining, and changing household needs. The main living spaces feel comfortable and connected, with plenty of daylight enhancing the home's inviting atmosphere. An enclosed sunroom provides a sheltered place to enjoy morning coffee, conversation, or views of the landscaped surroundings.? The two-car attached garage supplies convenient parking and storage. More possibilities await in the finished walkout lower level. A second kitchen supports gatherings, extended stays, or flexible living arrangements, while a gas-log fireplace brings warmth and character to the recreation area. The fourth bedroom is also located on this level, offering useful separation for guests, work, or personal space. Outdoors, beautiful landscaping frames a yard designed to be enjoyed. A multilevel deck creates distinct spots for dining, grilling, relaxing, or hosting friends, with easy access between the home and yard.? Convenient to everyday shopping, and local recreation, this new listing combines adaptable interior space and inviting outdoor areas. See this one first! Sold as is.
Property Highlights
Property Type: Residential - Single Family
Total Living Area SF: 1,510
Garage Size: 3
Attached Garage
Built in 1963
School District: District 205
General Information
Bedrooms: 4
Bathrooms: 2
Sqft: 1,510
County: Winnebago
Listed By:
Dickerson & Nieman Realtors - Rockford
815-227-5900
MRED MLS
MLS ID: 12783496
Room Information
Kitchen- 2nd: 17X10
Foyer: 9X8
Bedroom 2: 13X10
Bedroom 3: 12X11
Bedroom 4: 15X12
Dining Room: 12X10
Family Room: 34X12
Kitchen: 18X13
Living Room: 15X25
Primary Bedroom: 13X11

For Details, Contact
Get in Touch
For Details, Contact
Contact an agent to learn more about
2160 Stornway , Rockford, IL 61107.
Mortgage Calculator

Call or Click to get Pre-Approved!
563-441-1862
toll free 866-441-1862
Customize Your Rate
| Loan Type | 30 Year Fixed | FHA 30 Year Fixed | 15 Year Fixed |
| Purchase Price | $265,000 | $265,000 | $265,000 |
| Down Payment | $53,000 | $9,275 | $66,250 |
| Monthly Mortgage Amount | $1,410 | $1,731 | $1,718 |
| Taxes | $369 | $369 | $369 |
| Insurance | $100 | $100 | $100 |
| HOA/Dues/Fees | $0 | $0 | $0 |
| Monthly Mortage Insurance | $0 | $117 | $0 |
| Monthly Estimated Total | $1,879 | $2,317 | $2,187 |
Disclaimer:
All information deemed reliable but not guaranteed. All properties are subject to prior sale, change or withdrawal. Neither listing broker(s) or information provider(s) shall be responsible for any typographical errors, misinformation, misprints and shall be held totally harmless. Listing(s) information is provided for consumers personal, non-commercial use and may not be used for any purpose other than to identify prospective properties consumers may be interested in purchasing. Information on this site was last updated 10/19/2026. The listing information on this page last changed on 10/19/2026. The data relating to real estate for sale on this website comes in part from the Internet Data Exchange program of Delta Media Group MLS (last updated Mon 10/19/2026 3:00:31 AM EST) or MRED MLS (last updated Mon 10/19/2026 2:36:30 AM EST) or SCWMLS (last updated Sun 10/18/2026 11:55:01 PM EST) or Rockford Board of Realtors (NWIAR) (last updated Sun 10/18/2026 10:15:18 PM EST) or Cedar Rapids MLS (last updated Sun 10/18/2026 10:45:08 PM EST) or NEIRBR MLS (last updated Mon 10/19/2026 1:18:42 AM EST) or ICAAR MLS (last updated Sun 10/18/2026 11:37:28 PM EST) or ECIMLS (last updated Sun 10/18/2026 11:44:33 PM EST) or RMLSA (last updated Mon 10/19/2026 1:10:56 AM EST) or Muscatine MLS (last updated Mon 10/19/2026 2:00:10 AM EST) or No Coast MLS (last updated Mon 10/19/2026 12:44:21 AM EST). Real estate listings held by brokerage firms other than Ruhl&Ruhl Realtors may be marked with the Internet Data Exchange logo and detailed information about those properties will include the name of the listing broker(s) when required by the MLS. All rights reserved.
![mls logo]() Listing data and photos distributed by MLSGRID
Member Participants (and their affiliated licensees, if applicable) shall indicate on their websites that IDX information is provided exclusively for consumers’ personal non-commercial use, that it may not be used for any purpose other than to identify prospective properties consumers may be interested in purchasing, that the data is deemed reliable but is not guaranteed by MLS GRID, and that the use of the MLS GRID Data may be subject to an end user license agreement prescribed by the Member Participant’s applicable MLS if any and as amended from time to time. MLS GRID may, at its discretion, require use of other disclaimers as necessary to protect Member Participant, and/or their MLS from liability.
Based on information submitted to the MLS GRID. All data is obtained from various sources and may not have been verified by broker or MLS GRID. Supplied Open House Information is subject to change without notice. All information should be independently reviewed and verified for accuracy. Properties may or may not be listed by the office/agent presenting the information.
Privacy Policy / DMCA Notice / ADA Accessibility



Member Participants (and their affiliated licensees, if applicable) shall indicate on their websites that IDX information is provided exclusively for consumers’ personal non-commercial use, that it may not be used for any purpose other than to identify prospective properties consumers may be interested in purchasing, that the data is deemed reliable but is not guaranteed by MLS GRID, and that the use of the MLS GRID Data may be subject to an end user license agreement prescribed by the Member Participant’s applicable MLS if any and as amended from time to time. MLS GRID may, at its discretion, require use of other disclaimers as necessary to protect Member Participant, and/or their MLS from liability.
Based on information submitted to the MLS GRID. All data is obtained from various sources and may not have been verified by broker or MLS GRID. Supplied Open House Information is subject to change without notice. All information should be independently reviewed and verified for accuracy. Properties may or may not be listed by the office/agent presenting the information.
Privacy Policy / DMCA Notice / ADA Accessibility

This site is hosted, designed and copyright
© 1994 - 2026 by
Delta Media Group, Inc. -- Patent Pending --