
Contact us: 563.441.1776
Description
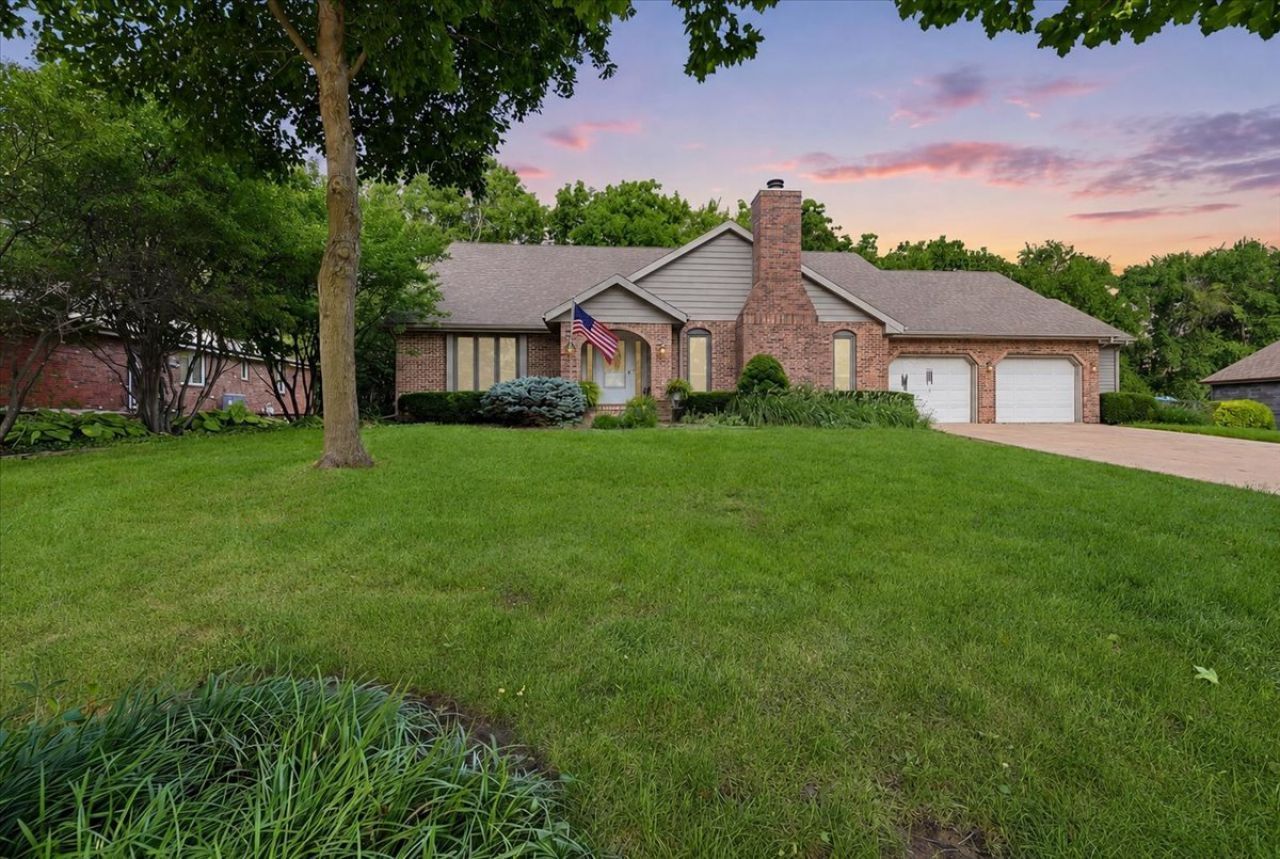
Come feel the vibe!This gracious Hedgewood 1.5-story home has a little swagger...think Frank Sinatra on the turntable, a fire glowing in the fireplace and cocktails with friends as the sun goes down. With a main-level primary suite, dramatic architecture and a fabulous connection to the outdoors, this is a home that feels both timeless and effortlessly cool. The two-story foyer sets the tone with beautifully maintained original parquet floors. They flow into the vaulted family room, where fresh paint, built-ins and a dramatic wall-to-wall fireplace and hearth create the perfect backdrop for everything from quiet Sunday mornings to lively cocktail parties. Pour an Old Fashioned, cue up Sinatra and settle in by the fire...this room was made for it! Continue into the freshly painted formal dining room where an oversized picture window frames the lush, private backyard. There's something wonderfully retro about the scale of the rooms and all that natural light-elegant enough for a holiday dinner but relaxed enough to actually enjoy every day. Engineered hardwoods lead to the custom kitchen with smooth maple cabinetry, granite counters, slate backsplash, walk-in pantry and plenty of room to cook and entertain. The stainless appliances includes a double oven, side-by-side refrigerator, dishwasher and new cooktop (2025). The island with breakfast bar and generous eat-in area keep everyone gathered around-because the best parties always seem to end up in the kitchen. Slide open the triple glass doors and step into one of the home's best surprises: the east-facing sunroom with vaulted ceilings and updated electrical. Surrounded by views of the professionally landscaped property, it's a natural extension of the living space and an incredible place for morning coffee, evening cocktails or watching the seasons change. The first-floor primary suite is tucked away on the north side of the home for privacy, with rich cherry hardwoods and its own exterior access to a private patio and hot tub. The ensuite feels appropriately indulgent with custom travertine tile, granite-topped double vanity, separate makeup area, oversized walk-in shower with dual shower heads and his-and-hers walk-in closets. Upstairs, you'll find three spacious bedrooms, plentiful storage and another full bath with a granite double vanity and full tub/shower. And because every great house should have a little intrigue, there's even a secret room at the top of the stairs-perfect for a reading hideaway. Downstairs, the fun continues. The finished lower level offers a large second family room ready for movie nights, game nights or your own retro lounge, plus multiple flex spaces for hobbies, bunnies, fitness or guests. There's also a serious workshop with task lighting, an expansive workbench and wall-to-wall storage. Another large flex room offers potential for a fifth bedroom, while a beautifully updated full bath, egress and 8-foot ceilings give the entire lower level a comfortable, fin
Property Highlights
Property Type: Residential - Single Family
Total Living Area SF: 4,610
Garage Size: 2
Attached Garage
Built in 1986
Elementary School: Northpoint Elementary
High School: Normal Community High School
Middle School: Kingsley Jr High
Wooded Lot
Hot Tub
Brick Exterior
One Fireplace
General Information
Bedrooms: 4
Bathrooms: 4
Sqft: 4,610
County: McLean
High School: Normal Community High School
Subdivision: Hedgewood
Listed By:
RE/MAX Rising
309-340-1000
MRED MLS
MLS ID: 12735172
Room Information
Bonus Room: 15X17
Work Room: 15X10
Foyer: 18X6
Recreation Rm: 15X10
Storage: 15X18
Pantry: 5X6
Walk In Closet: 5X5
Deck: 10X12
Sun Room: 12X15
Bedroom 2: 17X16
Bedroom 3: 16X12
Bedroom 4: 13X12
Dining Room: 13X15
Family Room: 18X22
Kitchen: 15X30
Laundry: 11X11
Living Room: 21X21
Primary Bedroom: 17X18

For Details, Contact
Get in Touch
For Details, Contact
Contact an agent to learn more about
2105 Berrywood Lane, Bloomington, IL 61704.
Mortgage Calculator

Call or Click to get Pre-Approved!
563-441-1862
toll free 866-441-1862
Customize Your Rate
| Loan Type | 30 Year Fixed | FHA 30 Year Fixed | 15 Year Fixed |
| Purchase Price | $457,000 | $457,000 | $457,000 |
| Down Payment | $91,400 | $15,995 | $114,250 |
| Monthly Mortgage Amount | $2,311 | $2,836 | $2,869 |
| Taxes | $636 | $636 | $636 |
| Insurance | $100 | $100 | $100 |
| HOA/Dues/Fees | $0 | $0 | $0 |
| Monthly Mortage Insurance | $0 | $201 | $0 |
| Monthly Estimated Total | $3,080 | $3,806 | $3,638 |
Disclaimer:
All information deemed reliable but not guaranteed. All properties are subject to prior sale, change or withdrawal. Neither listing broker(s) or information provider(s) shall be responsible for any typographical errors, misinformation, misprints and shall be held totally harmless. Listing(s) information is provided for consumers personal, non-commercial use and may not be used for any purpose other than to identify prospective properties consumers may be interested in purchasing. Information on this site was last updated 09/09/2026. The listing information on this page last changed on 09/09/2026. The data relating to real estate for sale on this website comes in part from the Internet Data Exchange program of Delta Media Group MLS (last updated Wed 09/09/2026 12:00:22 AM EST) or MRED MLS (last updated Tue 09/08/2026 11:58:02 PM EST) or SCWMLS (last updated Tue 09/08/2026 11:55:01 PM EST) or Rockford Board of Realtors (NWIAR) (last updated Tue 09/08/2026 10:15:20 PM EST) or Cedar Rapids MLS (last updated Tue 09/08/2026 10:44:13 PM EST) or NEIRBR MLS (last updated Tue 09/08/2026 11:58:39 PM EST) or ICAAR MLS (last updated Tue 09/08/2026 11:37:27 PM EST) or ECIMLS (last updated Tue 09/08/2026 11:44:32 PM EST) or RMLSA (last updated Tue 09/08/2026 11:50:55 PM EST) or Muscatine MLS (last updated Tue 09/08/2026 11:45:09 PM EST) or No Coast MLS (last updated Tue 09/08/2026 11:54:19 PM EST). Real estate listings held by brokerage firms other than Ruhl&Ruhl Realtors may be marked with the Internet Data Exchange logo and detailed information about those properties will include the name of the listing broker(s) when required by the MLS. All rights reserved.
![mls logo]() Listing data and photos distributed by MLSGRID
Listing data and photos distributed by MLSGRID
Member Participants (and their affiliated licensees, if applicable) shall indicate on their websites that IDX information is provided exclusively for consumers’ personal non-commercial use, that it may not be used for any purpose other than to identify prospective properties consumers may be interested in purchasing, that the data is deemed reliable but is not guaranteed by MLS GRID, and that the use of the MLS GRID Data may be subject to an end user license agreement prescribed by the Member Participant’s applicable MLS if any and as amended from time to time. MLS GRID may, at its discretion, require use of other disclaimers as necessary to protect Member Participant, and/or their MLS from liability.
Based on information submitted to the MLS GRID. All data is obtained from various sources and may not have been verified by broker or MLS GRID. Supplied Open House Information is subject to change without notice. All information should be independently reviewed and verified for accuracy. Properties may or may not be listed by the office/agent presenting the information.
Privacy Policy / DMCA Notice / ADA Accessibility



Member Participants (and their affiliated licensees, if applicable) shall indicate on their websites that IDX information is provided exclusively for consumers’ personal non-commercial use, that it may not be used for any purpose other than to identify prospective properties consumers may be interested in purchasing, that the data is deemed reliable but is not guaranteed by MLS GRID, and that the use of the MLS GRID Data may be subject to an end user license agreement prescribed by the Member Participant’s applicable MLS if any and as amended from time to time. MLS GRID may, at its discretion, require use of other disclaimers as necessary to protect Member Participant, and/or their MLS from liability.
Based on information submitted to the MLS GRID. All data is obtained from various sources and may not have been verified by broker or MLS GRID. Supplied Open House Information is subject to change without notice. All information should be independently reviewed and verified for accuracy. Properties may or may not be listed by the office/agent presenting the information.
Privacy Policy / DMCA Notice / ADA Accessibility

This site is hosted, designed and copyright
© 1994 - 2026 by
Delta Media Group, Inc. -- Patent Pending --