
Contact us: 563.441.1776
Description
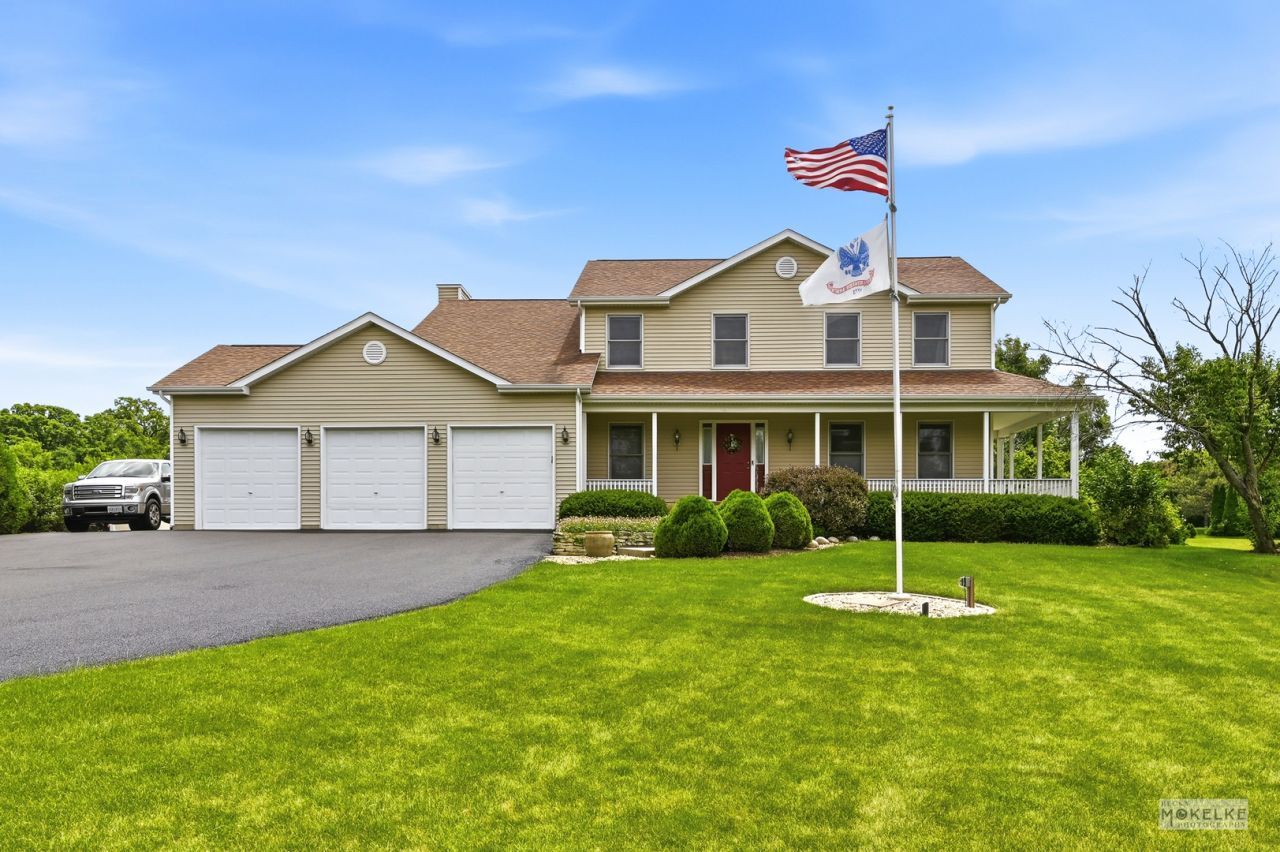
You could spend the rest of your summer enjoying the country subdivision views while soaking up the sun from one of the backyard decks, overlooking acres of shared open space, or enjoying the shade of the awesome wrap around porch, this acre lot is barely outside of town making the location extra stellar. The first floor has a great flow between the living spaces and the layout allows you to flex the rooms to fit your needs. At the center of the action is an ample Family Room that blends into the large Kitchen featuring 2 year old Stainless Steel appliances, an island big enough to have plenty of workspace in addition to the breakfast bar seating, a wall full of panty + storage, and an eating area that can easily hold a table that will fit the entire crowd. That leaves the room currently setup as a Dining Room the option to be a Family Room, Library, Play Room, Formal Sitting Room, whatever you need. You also have the big Loft at the top of the stairs that can be used as an Office, Music Room, Craft Space, or convert it to a 4th Bedroom. Other highlights include the new oversized asphalt driveway and additional side apron that goes around the attached 3 car garage, an updated Master Bathroom shower, the newer 18x30 pool with a low maintenance deck, a full unfinished Basement that can be finished off to expand the living space, which is already plumbed for an additional bathroom, the list goes on! Please note that the hydrogen peroxide system had the carbon tank replaced in 2025, the upgraded reverse osmosis is included, the hot water heater is only a couple of years old, the air conditioner was replaced in 2019, and a lot of the light fixtures are new. This house marks off a lot of boxes on the wish list, schedule your private showing today!
Property Highlights
Property Type: Residential - Single Family
Total Living Area SF: 2,548
Lot Size: 1.09 acres
Garage Size: 3
Attached Garage
Built in 1996
Elementary School: Circle Center Grade School
High School: Yorkville High School
Middle School: Yorkville Middle School
One Fireplace
General Information
Bedrooms: 3
Bathrooms: 3
Sqft: 2,548
County: Kendall
High School: Yorkville High School
Subdivision: Hawthorn Village
Listed By:
Coldwell Banker Real Estate Group
630-896-3100
MRED MLS
MLS ID: 12690701
Room Information
Loft: 12X12
Bedroom 2: 16X14
Bedroom 3: 16X12
Dining Room: 16X14
Kitchen: 20X14
Laundry: 07X09
Living Room: 22X15
Primary Bedroom: 20X16

For Details, Contact
Get in Touch
For Details, Contact
Contact an agent to learn more about
2066 Bernadette Lane, Yorkville, IL 60560.
Mortgage Calculator

Call or Click to get Pre-Approved!
563-441-1862
toll free 866-441-1862
Customize Your Rate
| Loan Type | 30 Year Fixed | FHA 30 Year Fixed | 15 Year Fixed |
| Purchase Price | $579,900 | $579,900 | $579,900 |
| Down Payment | $115,980 | $20,297 | $144,975 |
| Monthly Mortgage Amount | $2,819 | $3,460 | $3,583 |
| Taxes | $807 | $807 | $807 |
| Insurance | $100 | $100 | $100 |
| HOA/Dues/Fees | $0 | $0 | $0 |
| Monthly Mortage Insurance | $0 | $255 | $0 |
| Monthly Estimated Total | $3,795 | $4,691 | $4,559 |
Disclaimer:
All information deemed reliable but not guaranteed. All properties are subject to prior sale, change or withdrawal. Neither listing broker(s) or information provider(s) shall be responsible for any typographical errors, misinformation, misprints and shall be held totally harmless. Listing(s) information is provided for consumers personal, non-commercial use and may not be used for any purpose other than to identify prospective properties consumers may be interested in purchasing. Information on this site was last updated 07/07/2026. The listing information on this page last changed on 07/07/2026. The data relating to real estate for sale on this website comes in part from the Internet Data Exchange program of Delta Media Group MLS (last updated Tue 07/07/2026 12:47:02 AM EST) or MRED MLS (last updated Tue 07/07/2026 12:39:58 AM EST) or SCWMLS (last updated Mon 07/06/2026 11:54:37 PM EST) or Rockford Board of Realtors (NWIAR) (last updated Mon 07/06/2026 10:16:46 PM EST) or Cedar Rapids MLS (last updated Mon 07/06/2026 10:44:14 PM EST) or NEIRBR MLS (last updated Tue 07/07/2026 12:38:41 AM EST) or ICAAR MLS (last updated Mon 07/06/2026 11:37:32 PM EST) or ECIMLS (last updated Mon 07/06/2026 11:44:32 PM EST) or RMLSA (last updated Tue 07/07/2026 12:40:56 AM EST) or Muscatine MLS (last updated Tue 07/07/2026 12:45:07 AM EST) or No Coast MLS (last updated Tue 07/07/2026 12:44:20 AM EST). Real estate listings held by brokerage firms other than Ruhl&Ruhl Realtors may be marked with the Internet Data Exchange logo and detailed information about those properties will include the name of the listing broker(s) when required by the MLS. All rights reserved.
![mls logo]() Listing data and photos distributed by MLSGRID
Listing data and photos distributed by MLSGRID
Member Participants (and their affiliated licensees, if applicable) shall indicate on their websites that IDX information is provided exclusively for consumers’ personal non-commercial use, that it may not be used for any purpose other than to identify prospective properties consumers may be interested in purchasing, that the data is deemed reliable but is not guaranteed by MLS GRID, and that the use of the MLS GRID Data may be subject to an end user license agreement prescribed by the Member Participant’s applicable MLS if any and as amended from time to time. MLS GRID may, at its discretion, require use of other disclaimers as necessary to protect Member Participant, and/or their MLS from liability.
Based on information submitted to the MLS GRID. All data is obtained from various sources and may not have been verified by broker or MLS GRID. Supplied Open House Information is subject to change without notice. All information should be independently reviewed and verified for accuracy. Properties may or may not be listed by the office/agent presenting the information.
Privacy Policy / DMCA Notice / ADA Accessibility



Member Participants (and their affiliated licensees, if applicable) shall indicate on their websites that IDX information is provided exclusively for consumers’ personal non-commercial use, that it may not be used for any purpose other than to identify prospective properties consumers may be interested in purchasing, that the data is deemed reliable but is not guaranteed by MLS GRID, and that the use of the MLS GRID Data may be subject to an end user license agreement prescribed by the Member Participant’s applicable MLS if any and as amended from time to time. MLS GRID may, at its discretion, require use of other disclaimers as necessary to protect Member Participant, and/or their MLS from liability.
Based on information submitted to the MLS GRID. All data is obtained from various sources and may not have been verified by broker or MLS GRID. Supplied Open House Information is subject to change without notice. All information should be independently reviewed and verified for accuracy. Properties may or may not be listed by the office/agent presenting the information.
Privacy Policy / DMCA Notice / ADA Accessibility

This site is hosted, designed and copyright
© 1994 - 2026 by
Delta Media Group, Inc. -- Patent Pending --