
Contact us: 563.441.1776
Description
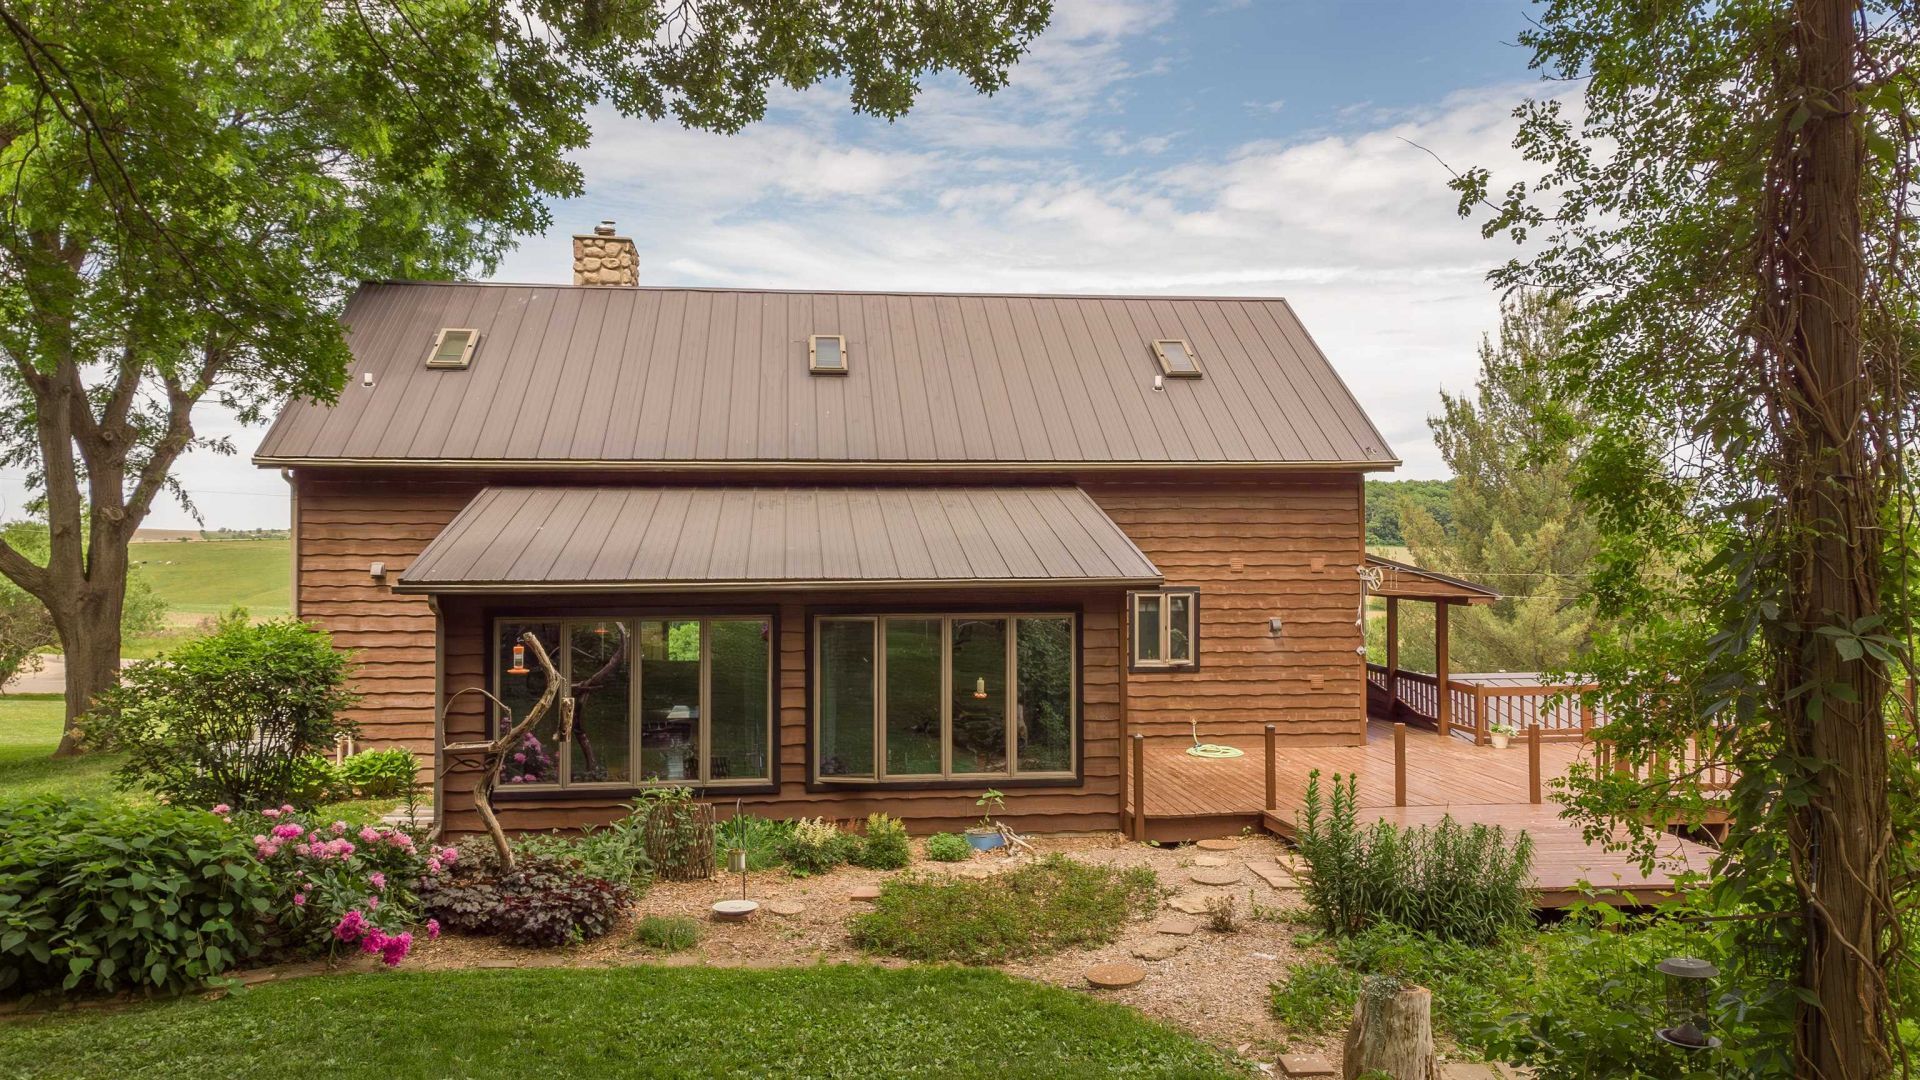
Just look at those gorgeous, panoramic views from this cozy 10-acre farmette (tbd by survey)! Enjoy a cold beverage, while relaxing in the shade of those hearty trees, out back of the house; wildlife prevails, here! Plenty of pasture, east of the Livestock Barn. Timber encompasses trail-making & Hunting opportunities; also, mature Walnut trees. Beautiful wood flooring throughout home. Open Staircase. Wrap-around covered porch for enjoying those views & breezes! Living Room contains Vaulted Ceiling, Kitchen with walk-in Pantry, extensive Dining Room, Office space, Main Floor Laundry, 6 bedrooms, and 2.5 bathrooms. Standing Seam Metal Roof. Mechanical systems include a Steam Water Furnace, Wood Furnace, Central Air, all supplemented by backup generator (Generac 14kw). Updates include I Wave Air Purifier 2022, Water Heater 2018, Water Softener 2020, Septic & Leech Field 2021. Well Pump 2021. Egress window in 6th Bedroom 2020, Updated water lines to Barns and Shop, Electrical service (200 amp). Livestock Shed: 34' x 38', with metal siding, metal roof, sliding doors and dirt floor. Shop: Pole-Frame building with finished commercial/showroom component & shop area, built in 2021. This beautiful building features metal siding and roofing, complete with front Porch! Eastern portion of shop is Showroom, which is furnished with in-floor heat, insulated Bathroom, 9' ceiling, Service Doors & Windows. Second story of the showroom has metal walls & (7') ceiling with Small Sliding Door (handy for forklifting items up & into second story). Western portion of the shop provides area equipped for woodworking operations: 16' ceilings, in-floor heat, concrete floor, two overhead doors (14' x 18' and 14' x 16'), two service doors, 200-amp electrical service, and on demand electric water heater. Workshop supplies Loft and Finished Room with exhaust fan measuring 13' x 31'. Stamped Concrete Retaining Wall to the west. Outdoor Furnace services House and Shop. Furnace is in 12' x 16' woodshed with a metal roof and wood siding. Great heating source! Measurements & sq ft to be verified by Buyer(s). Sawmilling & Furniture Building (with confirmed Special Use Permit) has been an established business here @ 1915 S Kent Rd. Let the photos speak for themselves! In-Floor heat, in Shop Building, is handy for storing for your antique tractors, cars, etc. Multiple opportunities here, on this extremely versatile farm! This 10-acre farmette to be sold off la
Property Highlights
Property Type: Residential - Single Family
Total Living Area SF: 2,765
Lot Size: 10.00 acres
Garage Size: 2
School District: Pearl City 200
General Information
Bedrooms: 6
Bathrooms: 3
Sqft: 2,765
County: Stephenson
Listed By:
WELCOME HOME NW ILLINOIS, INC.
Rockford Board of Realtors
MLS ID: 202605099
Room Information
Bedroom 1: 13.1 X 12.5 Level - Main
Bedroom 2: 13.2 X 13.3 Level - Upper
Bedroom 3: 12.5 X 10.8 Level - Upper
Bedroom 4: 26.6 X 17.3 Level - Upper
Kitchen: 16.6 X 9.6 Level - Main
Living Room: 17 X 14.3 Level - Main
Dining Room: 23.2 X 13.6 Level - Main
5th Bed: 10.1 X 8.8 Level - Main

For Details, Contact
Get in Touch
For Details, Contact
Contact an agent to learn more about
1915 S Kent Road, Pearl City, IL 61062.
Mortgage Calculator

Call or Click to get Pre-Approved!
563-441-1862
toll free 866-441-1862
Customize Your Rate
| Loan Type | 30 Year Fixed | FHA 30 Year Fixed | 15 Year Fixed |
| Purchase Price | $549,000 | $549,000 | $549,000 |
| Down Payment | $109,800 | $19,215 | $137,250 |
| Monthly Mortgage Amount | $2,776 | $3,407 | $3,447 |
| Taxes | $851 | $851 | $851 |
| Insurance | $100 | $100 | $100 |
| HOA/Dues/Fees | $0 | $0 | $0 |
| Monthly Mortage Insurance | $0 | $242 | $0 |
| Monthly Estimated Total | $3,787 | $4,660 | $4,458 |
Disclaimer:
All information deemed reliable but not guaranteed. All properties are subject to prior sale, change or withdrawal. Neither listing broker(s) or information provider(s) shall be responsible for any typographical errors, misinformation, misprints and shall be held totally harmless. Listing(s) information is provided for consumers personal, non-commercial use and may not be used for any purpose other than to identify prospective properties consumers may be interested in purchasing. Information on this site was last updated 09/10/2026. The listing information on this page last changed on 09/10/2026. The data relating to real estate for sale on this website comes in part from the Internet Data Exchange program of Delta Media Group MLS (last updated Thu 09/10/2026 12:12:37 AM EST) or MRED MLS (last updated Thu 09/10/2026 12:05:06 AM EST) or SCWMLS (last updated Wed 09/09/2026 11:55:07 PM EST) or Rockford Board of Realtors (NWIAR) (last updated Wed 09/09/2026 10:18:18 PM EST) or Cedar Rapids MLS (last updated Wed 09/09/2026 10:45:10 PM EST) or NEIRBR MLS (last updated Thu 09/10/2026 12:08:44 AM EST) or ICAAR MLS (last updated Wed 09/09/2026 11:37:40 PM EST) or ECIMLS (last updated Wed 09/09/2026 11:44:37 PM EST) or RMLSA (last updated Thu 09/10/2026 12:11:00 AM EST) or Muscatine MLS (last updated Thu 09/10/2026 12:00:13 AM EST) or No Coast MLS (last updated Thu 09/10/2026 12:04:27 AM EST). Real estate listings held by brokerage firms other than Ruhl&Ruhl Realtors may be marked with the Internet Data Exchange logo and detailed information about those properties will include the name of the listing broker(s) when required by the MLS. All rights reserved.
Privacy Policy / DMCA Notice / ADA Accessibility


Privacy Policy / DMCA Notice / ADA Accessibility

This site is hosted, designed and copyright
© 1994 - 2026 by
Delta Media Group, Inc. -- Patent Pending --