
Contact us: 563.441.1776

Description
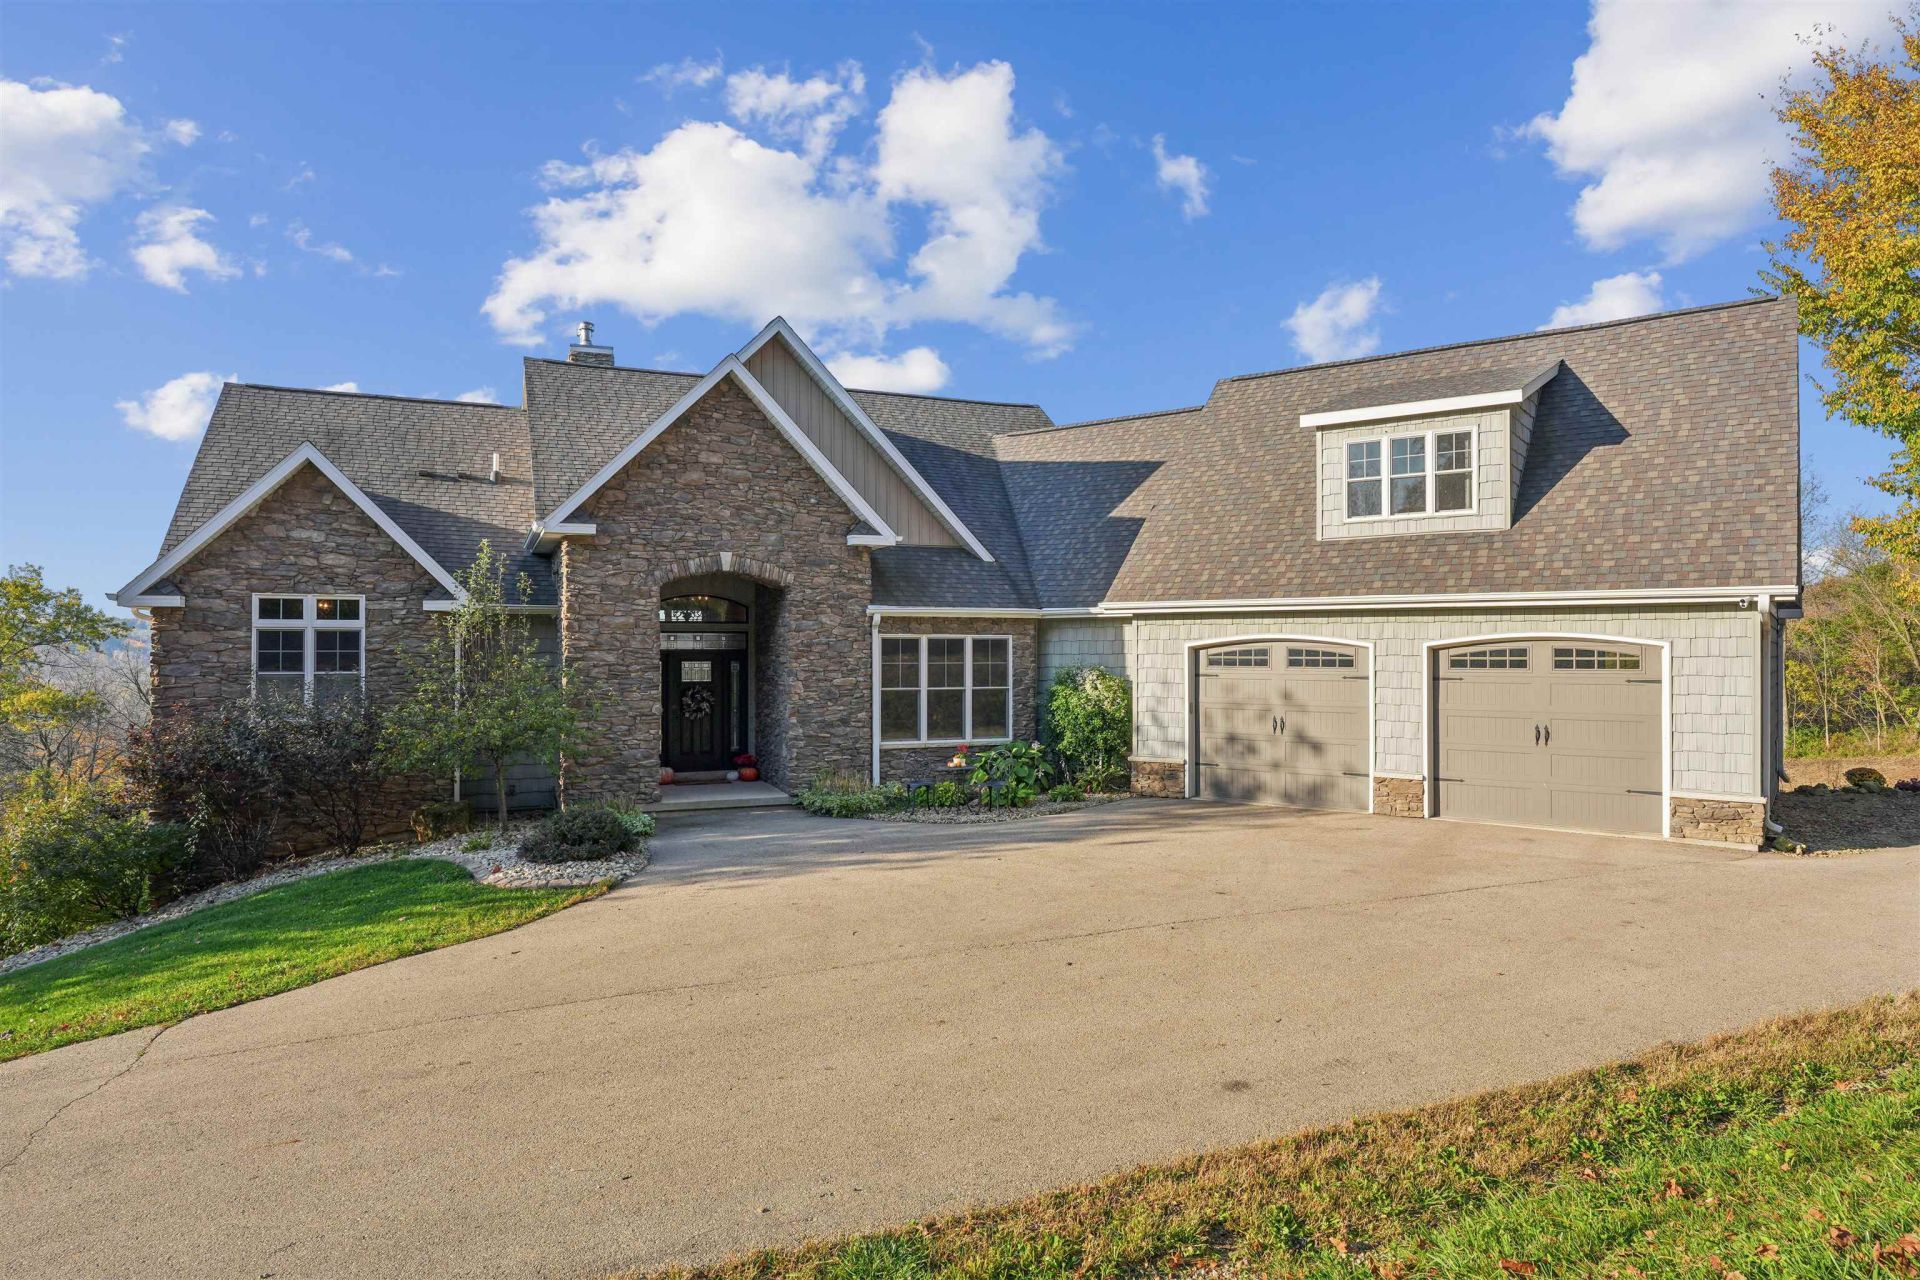
An exceptional setting, thoughtfully designed custom home, and remarkable attention to detail come together at 17875 Twin Springs Drive. Situated on 10 beautifully wooded acres just outside Dubuque, this custom Craftsman-style walkout ranch offers privacy, breathtaking wooded valley views, mature landscaping, and a picturesque stocked pond, all while remaining conveniently located near the amenities of Dubuque and Asbury. Built in 2015, the home showcases quality craftsmanship and a design that takes full advantage of its surroundings. The inviting great room features soaring ceilings, a wood-burning fireplace, and an open layout that flows into the beautifully appointed kitchen, complete with custom maple cabinetry, granite countertops, built-in ovens, and a spacious walk-in pantry. The main floor also features a generous primary suite offering a comfortable private retreat, along with a dedicated home office. The finished walkout lower level continues the home's impressive design with additional living and guest accommodations, along with a distinctive speakeasy-style bar and entertaining area. Above the garage, a spacious and versatile bonus room is currently designed as a private home theater and workout area, creating an ideal space for entertainment, relaxation, and fitness. This thoughtfully designed space can also be used as a bedroom, providing additional flexibility well beyond the residence. A heated 25x25 capped garage located beneath the main garage offers excellent workshop, hobby, and storage space, complete with 220V power. A newer 28x36 pole building with 14-foot ceilings provides even more room for equipment, vehicles, and recreational storage. From the carefully planned living spaces and quality custom finishes to the peaceful natural surroundings, this is a rare opportunity to enjoy the privacy of a country estate without sacrificing convenience, quality, or comfort.
Listing Video
Property Highlights
Property Type: Residential - Single Family
Total Living Area SF: 4,196
Lot Size: 10.01 acres
Garage Size: 4
Built in 2015
Elementary School: Kennedy
High School: S. Hempstead
Middle School: E. Roosevelt Middle
Stone Exterior
Two Fireplaces
General Information
Bedrooms: 4
Bathrooms: 4
Sqft: 4,196
County: Dubuque
High School: S. Hempstead
MLS ID:
156219
Room Information
Kitchen: 14 X 16
Bedroom 1: 13 X 17
Bedroom 2: 21 X 24
Bedroom 3: 13 X 13
Bedroom 4: 16 X 12
Other Room: 21 X 18
Other Room 2: 14 X 13
Living Room: 23 X 22
Dining Room: 14 X 13

Shown By
Agent Name: The Healey Group
Agent Phone: (563) 583-4550
Get in Touch
Shown By
Agent Name: The Healey Group
Agent Phone: (563) 583-4550
Contact an agent to learn more about
17875 Twin Springs Drive, Durango, IA 52039.
Mortgage Calculator

Call or Click to get Pre-Approved!
563-441-1862
toll free 866-441-1862
Customize Your Rate
| Loan Type | FHA 30 Year Fixed | VA 30 year fixed | 30 yr Jumbo |
| Purchase Price | $1,325,000 | $1,325,000 | $1,325,000 |
| Down Payment | $46,375 | $0 | $265,000 |
| Monthly Mortgage Amount | $8,656 | $9,005 | $7,141 |
| Taxes | $1844 | $1844 | $1844 |
| Insurance | $100 | $100 | $100 |
| HOA/Dues/Fees | $0 | $0 | $0 |
| Monthly Mortage Insurance | $795 | $0 | $0 |
| Monthly Estimated Total | $11,681 | $11,235 | $9,371 |
Disclaimer:
All information deemed reliable but not guaranteed. All properties are subject to prior sale, change or withdrawal. Neither listing broker(s) or information provider(s) shall be responsible for any typographical errors, misinformation, misprints and shall be held totally harmless. Listing(s) information is provided for consumers personal, non-commercial use and may not be used for any purpose other than to identify prospective properties consumers may be interested in purchasing. Information on this site was last updated 11/19/2026. The listing information on this page last changed on 11/19/2026. The data relating to real estate for sale on this website comes in part from the Internet Data Exchange program of Delta Media Group MLS (last updated Thu 11/19/2026 12:19:47 AM EST) or MRED MLS (last updated Thu 11/19/2026 12:16:08 AM EST) or SCWMLS (last updated Wed 11/18/2026 11:55:21 PM EST) or Rockford Board of Realtors (NWIAR) (last updated Wed 11/18/2026 10:15:32 PM EST) or Cedar Rapids MLS (last updated Wed 11/18/2026 10:44:14 PM EST) or NEIRBR MLS (last updated Thu 11/19/2026 12:18:41 AM EST) or ICAAR MLS (last updated Wed 11/18/2026 11:37:34 PM EST) or ECIMLS (last updated Wed 11/18/2026 11:44:35 PM EST) or RMLSA (last updated Thu 11/19/2026 12:10:59 AM EST) or Muscatine MLS (last updated Thu 11/19/2026 12:15:19 AM EST) or No Coast MLS (last updated Thu 11/19/2026 12:14:23 AM EST). Real estate listings held by brokerage firms other than Ruhl&Ruhl Realtors may be marked with the Internet Data Exchange logo and detailed information about those properties will include the name of the listing broker(s) when required by the MLS. All rights reserved.
Privacy Policy / DMCA Notice / ADA Accessibility


Privacy Policy / DMCA Notice / ADA Accessibility

This site is hosted, designed and copyright
© 1994 - 2026 by
Delta Media Group, Inc. -- Patent Pending --