
Contact us: 563.441.1776
Description
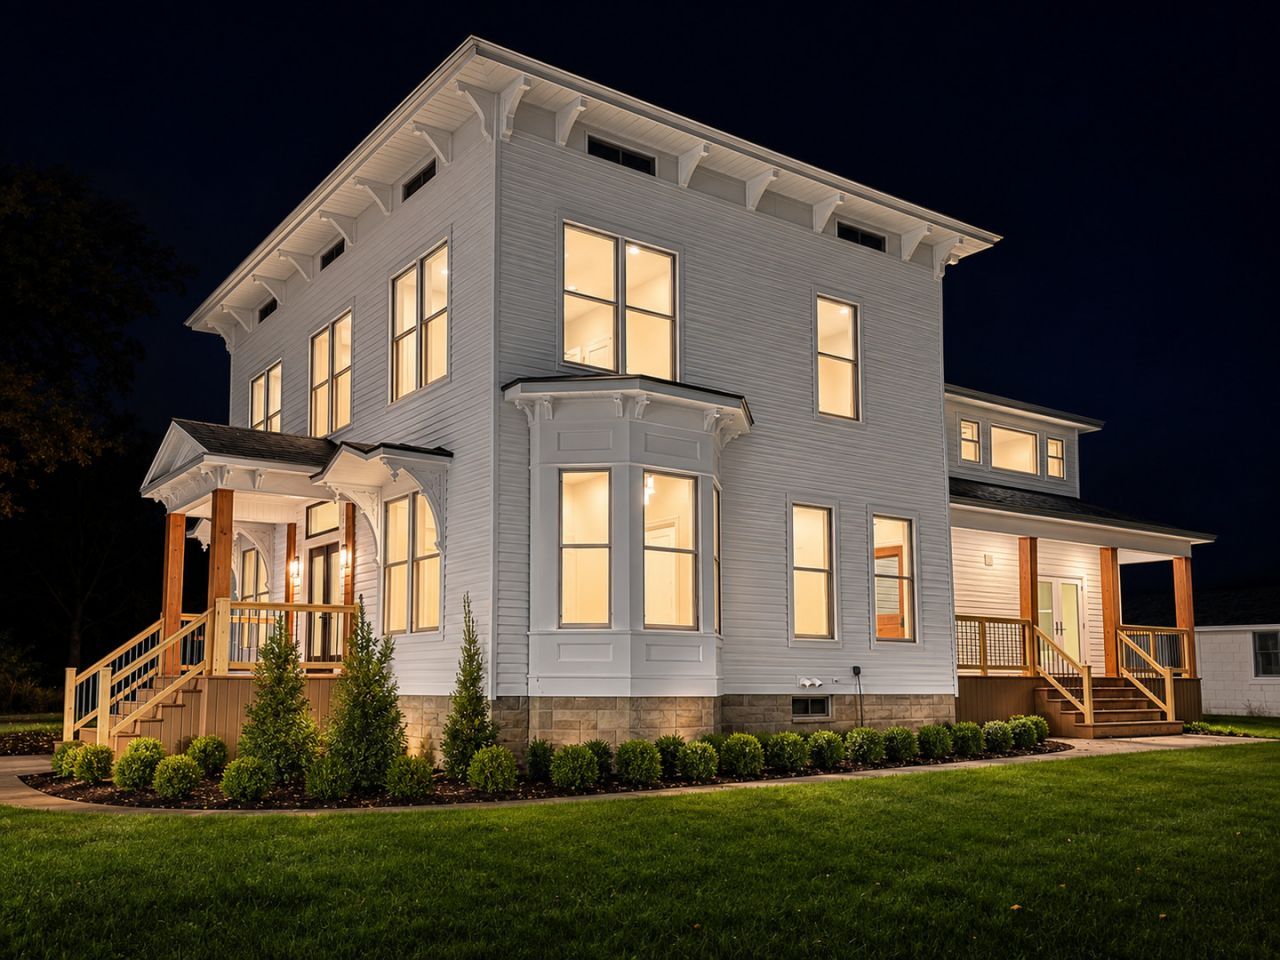
Some homes are renovated. This one has been completely remodeled! Welcome to this beautifully remodeled 5-bedroom, 3-full-bath home in Spring Valley, Illinois, where timeless character meets modern luxury. Situated on a spacious lot on the outskirts of town, surrounded by attractive homes and mature trees, this exceptional property offers the charm of an established home with the comfort and convenience of extensive new construction-style improvements. This is not your typical remodeled home. The property was taken down to the studs and thoughtfully rebuilt, featuring all-new electrical, plumbing, HVAC, furnace, C/A, windows. siding, drywall, flooring, doors, trim, lighting, and much more. From the moment you arrive, the home's beautiful curb appeal makes an impression. Crisp white textured vinyl siding, new windows, fresh landscaping, mature trees, and brand-new sidewalks create an inviting exterior. Maintenance-free Trex decking at both the front and rear of the home provides wonderful outdoor living spaces, while large patio doors offer easy access between the interior and the expansive rear deck. Inside, you'll discover an impressive combination of modern finishes and carefully preserved character. Waterproof luxury vinyl plank flooring, beautiful herringbone flooring, elegant chandeliers, updated lighting, and designer-inspired details flow throughout the home. The stunning, oversized kitchen is truly the heart of the home. Featuring high-end cabinetry, beautiful countertops with a dramatic waterfall edge, and a spacious eat-in dining area, this kitchen is ideal for everything from everyday meals to holiday gatherings and entertaining guests. The main level also features a guest bedroom, a completely remodeled full bathroom with a tiled shower, and multiple flexible living areas. Whether you're looking for a spacious family room, formal sitting room, home office, or additional entertainment space, this versatile floor plan offers plenty of possibilities. Beautiful original exposed brick and a restored staircase preserve some of the home's unique architectural charm. Upstairs, the expansive primary bedroom suite provides a private retreat, thoughtfully separated from the additional bedrooms. This oversized suite features two generous closets, a private bathroom with shower, and the added convenience of laundry facilities. Three additional upstairs bedrooms offer plenty of room for a variety of needs, while the beautifully remodeled main bathroom delivers a spa-inspired experience. Enjoy a freestanding soaking tub, oversized tiled walk-in shower with dual shower areas, double vanity, modern fixtures, and gorgeous tile. The outdoor amenities make this property even more special. In addition to the detached two-car garage, you'll find a separate building located behind the house, divided into two distinct spaces. This unique feature offers incredible flexibility for a workshop, hobby space, backyard entertainment area, man cave, she-shed, outdoor kitchen concept, or additional storage. The possibilities for customizing these spaces are endless. Five bedrooms. Three bathrooms. Multiple living spaces. A private primary suite. Beautiful outdoor entertaining areas. And extensive improvements already completed. Finding a home with this much character, space, flexibility and modernization is a rare opportunity. Whether you're entertaining friends on the deck, enjoying a quiet evening in your private suite, or gathering around the table in the beautiful kitchen, this home was designed for making memories. Move in, settle down, and start your next chapter in this extraordinary Spring Valley, Illinois, home. Close proximity to Starved Rock, Matthiessen Park, Buffalo Rock and the quaint town of Utica. Schedule your private showing today and experience the transformation for yourself!
Property Highlights
Property Type: Residential - Single Family
Total Living Area SF: 2,800
Garage Size: 2
Built in 1900
Elementary School: John F Kennedy Elementary School
High School: Hall High School
Middle School: John F Kennedy Elementary School
General Information
Bedrooms: 5
Bathrooms: 3
Sqft: 2,800
County: Bureau
High School: Hall High School
Listed By:
Dickerson & Nieman Realtors - Peru
815-223-3875
MRED MLS
MLS ID: 12770409
Room Information
Bedroom 5: 14X14
Bonus Room: 14X14
Bedroom 2: 14X12
Bedroom 3: 14X12
Bedroom 4: 14X12
Dining Room: 14X14
Kitchen: 23X24
Laundry: 6X5
Living Room: 18X12
Primary Bedroom: 22X17

For Details, Contact
Get in Touch
For Details, Contact
Contact an agent to learn more about
1707 Peru Princeton Road , Spring Valley, IL 61362.
Mortgage Calculator

Call or Click to get Pre-Approved!
563-441-1862
toll free 866-441-1862
Customize Your Rate
| Loan Type | 30 Year Fixed | FHA 30 Year Fixed | 15 Year Fixed |
| Purchase Price | $565,000 | $565,000 | $565,000 |
| Down Payment | $113,000 | $19,775 | $141,250 |
| Monthly Mortgage Amount | $2,932 | $3,598 | $3,633 |
| Taxes | $786 | $786 | $786 |
| Insurance | $100 | $100 | $100 |
| HOA/Dues/Fees | $0 | $0 | $0 |
| Monthly Mortage Insurance | $0 | $249 | $0 |
| Monthly Estimated Total | $3,883 | $4,798 | $4,584 |
Disclaimer:
All information deemed reliable but not guaranteed. All properties are subject to prior sale, change or withdrawal. Neither listing broker(s) or information provider(s) shall be responsible for any typographical errors, misinformation, misprints and shall be held totally harmless. Listing(s) information is provided for consumers personal, non-commercial use and may not be used for any purpose other than to identify prospective properties consumers may be interested in purchasing. Information on this site was last updated 11/08/2026. The listing information on this page last changed on 11/08/2026. The data relating to real estate for sale on this website comes in part from the Internet Data Exchange program of Delta Media Group MLS (last updated Sun 11/08/2026 12:02:31 AM EST) or MRED MLS (last updated Sat 11/07/2026 11:55:00 PM EST) or SCWMLS (last updated Sat 11/07/2026 11:55:21 PM EST) or Rockford Board of Realtors (NWIAR) (last updated Sat 11/07/2026 10:17:07 PM EST) or Cedar Rapids MLS (last updated Sat 11/07/2026 10:44:41 PM EST) or NEIRBR MLS (last updated Sat 11/07/2026 11:58:43 PM EST) or ICAAR MLS (last updated Sat 11/07/2026 11:37:35 PM EST) or ECIMLS (last updated Sat 11/07/2026 11:44:36 PM EST) or RMLSA (last updated Sun 11/08/2026 12:00:59 AM EST) or Muscatine MLS (last updated Sun 11/08/2026 12:00:12 AM EST) or No Coast MLS (last updated Sat 11/07/2026 11:54:30 PM EST). Real estate listings held by brokerage firms other than Ruhl&Ruhl Realtors may be marked with the Internet Data Exchange logo and detailed information about those properties will include the name of the listing broker(s) when required by the MLS. All rights reserved.
![mls logo]() Listing data and photos distributed by MLSGRID
Member Participants (and their affiliated licensees, if applicable) shall indicate on their websites that IDX information is provided exclusively for consumers’ personal non-commercial use, that it may not be used for any purpose other than to identify prospective properties consumers may be interested in purchasing, that the data is deemed reliable but is not guaranteed by MLS GRID, and that the use of the MLS GRID Data may be subject to an end user license agreement prescribed by the Member Participant’s applicable MLS if any and as amended from time to time. MLS GRID may, at its discretion, require use of other disclaimers as necessary to protect Member Participant, and/or their MLS from liability.
Based on information submitted to the MLS GRID. All data is obtained from various sources and may not have been verified by broker or MLS GRID. Supplied Open House Information is subject to change without notice. All information should be independently reviewed and verified for accuracy. Properties may or may not be listed by the office/agent presenting the information.
Privacy Policy / DMCA Notice / ADA Accessibility



Member Participants (and their affiliated licensees, if applicable) shall indicate on their websites that IDX information is provided exclusively for consumers’ personal non-commercial use, that it may not be used for any purpose other than to identify prospective properties consumers may be interested in purchasing, that the data is deemed reliable but is not guaranteed by MLS GRID, and that the use of the MLS GRID Data may be subject to an end user license agreement prescribed by the Member Participant’s applicable MLS if any and as amended from time to time. MLS GRID may, at its discretion, require use of other disclaimers as necessary to protect Member Participant, and/or their MLS from liability.
Based on information submitted to the MLS GRID. All data is obtained from various sources and may not have been verified by broker or MLS GRID. Supplied Open House Information is subject to change without notice. All information should be independently reviewed and verified for accuracy. Properties may or may not be listed by the office/agent presenting the information.
Privacy Policy / DMCA Notice / ADA Accessibility

This site is hosted, designed and copyright
© 1994 - 2026 by
Delta Media Group, Inc. -- Patent Pending --