
Contact us: 563.441.1776
Description
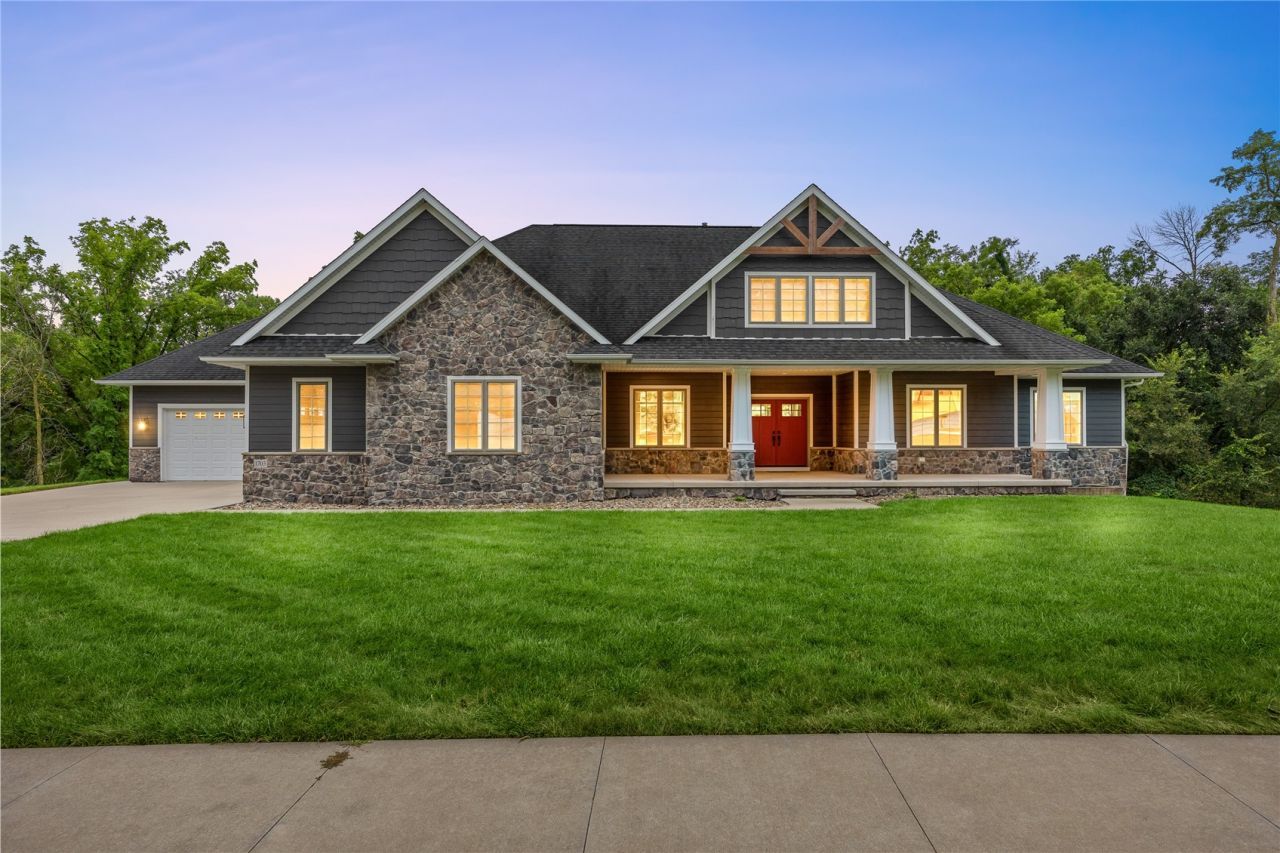
Welcome to an extraordinary custom-built luxury ranch home in the highly sought-after Keystone on Lakeside neighborhood on the southeast side of Cedar Rapids. Built in 2016, this exceptional walkout ranch offers an impressive 4,849 finished square feet, six bedrooms, four full bathrooms, two half bathrooms, and sits on a beautifully wooded and private 2.64-acre lot, creating the perfect balance of elegance, comfort, and seclusion. Designed for both everyday living and effortless entertaining, the open-concept floor plan showcases soaring vaulted ceilings accented with dramatic wood beams, while the spacious great room is anchored by a stunning floor-to-ceiling stone fireplace that creates a warm and inviting focal point. The chef-inspired kitchen is thoughtfully appointed with custom slow-close cabinetry, quartz countertops, timeless subway tile backsplash, a five-burner gas range, double wall ovens, built-in microwave, and expansive workspace ideal for gathering with family and friends. Just beyond, the maintenance-free grilling deck overlooks the expansive backyard and offers stairs leading to the patio, firepit, and peaceful wooded setting, while the adjoining three-season room provides the perfect space to enjoy Iowa's changing seasons. The luxurious primary suite serves as a private retreat, complete with an electric fireplace, spa-inspired bathroom featuring a custom-tiled walk-in shower, soaking tub, dual quartz vanity, and generous walk-in closet. Three bedrooms, a dedicated office with French doors and a tray ceiling, and a well-designed laundry room featuring a utility sink and built-in cubbies complete the main level. The finished walkout lower level offers incredible flexibility for multigenerational living, guests, or entertainment. A spacious recreation room with a second gas fireplace opens to a fully equipped secondary kitchen featuring a refrigerator, dishwasher, sink, microwave, garbage disposal, and abundant cabinetry. Three additional bedrooms, each with supplemental electric heat for individualized comfort, along with generous storage space, provide room for everyone. Every detail of this executive home reflects quality craftsmanship and thoughtful design. Additional amenities include a four-stall garage with utility sink, hot and cold-water spigots, floor drains, service door, central vacuum system, surround sound, security system, irrigation system, two water heaters, and abundant storage throughout. If you've been searching for a luxury home with acreage in Cedar Rapids, a custom walkout ranch with six bedrooms, a private wooded lot, a four-car garage, and exceptional indoor and outdoor living spaces, this remarkable Keystone on Lakeside property offers an unparalleled opportunity to enjoy refined living in one of Cedar Rapids' premier neighborhoods.
Property Highlights
Property Type: Residential - Single Family
Total Living Area SF: 4,849
Lot Size: 2.64 acres
Attached Garage
Built in 2016
Elementary School: Wilkins
High School: Linn Mar
Middle School: Excelsior
Wooded Lot
Cul-De-Sac Lot
Stone Exterior
General Information
Bedrooms: 6
Bathrooms: 6
Sqft: 4,849
County: Linn
High School: Linn Mar
Listed By:
SKOGMAN REALTY
Lesley Vancura
319-366-6427
Cedar Rapids MLS
MLS ID: 2605665

For Details, Contact
Get in Touch
For Details, Contact
Contact an agent to learn more about
1703 Aspen Circle Se, Cedar Rapids, IA 52403.
Mortgage Calculator

Call or Click to get Pre-Approved!
563-441-1862
toll free 866-441-1862
Customize Your Rate
| Loan Type | 30 Year Fixed | FHA 30 Year Fixed | 15 Year Fixed |
| Purchase Price | $995,000 | $995,000 | $995,000 |
| Down Payment | $199,000 | $34,825 | $248,750 |
| Monthly Mortgage Amount | $4,966 | $6,095 | $6,197 |
| Taxes | $1385 | $1385 | $1385 |
| Insurance | $100 | $100 | $100 |
| HOA/Dues/Fees | $0 | $0 | $0 |
| Monthly Mortage Insurance | $0 | $597 | $0 |
| Monthly Estimated Total | $6,641 | $8,367 | $7,872 |
Disclaimer:
All information deemed reliable but not guaranteed. All properties are subject to prior sale, change or withdrawal. Neither listing broker(s) or information provider(s) shall be responsible for any typographical errors, misinformation, misprints and shall be held totally harmless. Listing(s) information is provided for consumers personal, non-commercial use and may not be used for any purpose other than to identify prospective properties consumers may be interested in purchasing. Information on this site was last updated 08/17/2026. The listing information on this page last changed on 08/17/2026. The data relating to real estate for sale on this website comes in part from the Internet Data Exchange program of Delta Media Group MLS (last updated Mon 08/17/2026 1:24:52 AM EST) or MRED MLS (last updated Mon 08/17/2026 1:22:11 AM EST) or SCWMLS (last updated Sun 08/16/2026 11:54:36 PM EST) or Rockford Board of Realtors (NWIAR) (last updated Sun 08/16/2026 10:15:25 PM EST) or Cedar Rapids MLS (last updated Sun 08/16/2026 10:44:13 PM EST) or NEIRBR MLS (last updated Mon 08/17/2026 1:18:40 AM EST) or ICAAR MLS (last updated Sun 08/16/2026 11:37:36 PM EST) or ECIMLS (last updated Sun 08/16/2026 11:44:33 PM EST) or RMLSA (last updated Mon 08/17/2026 1:10:56 AM EST) or Muscatine MLS (last updated Mon 08/17/2026 1:15:10 AM EST) or No Coast MLS (last updated Mon 08/17/2026 12:44:19 AM EST). Real estate listings held by brokerage firms other than Ruhl&Ruhl Realtors may be marked with the Internet Data Exchange logo and detailed information about those properties will include the name of the listing broker(s) when required by the MLS. All rights reserved.
Privacy Policy / DMCA Notice / ADA Accessibility


Privacy Policy / DMCA Notice / ADA Accessibility

This site is hosted, designed and copyright
© 1994 - 2026 by
Delta Media Group, Inc. -- Patent Pending --