
Contact us: 563.441.1776
Description
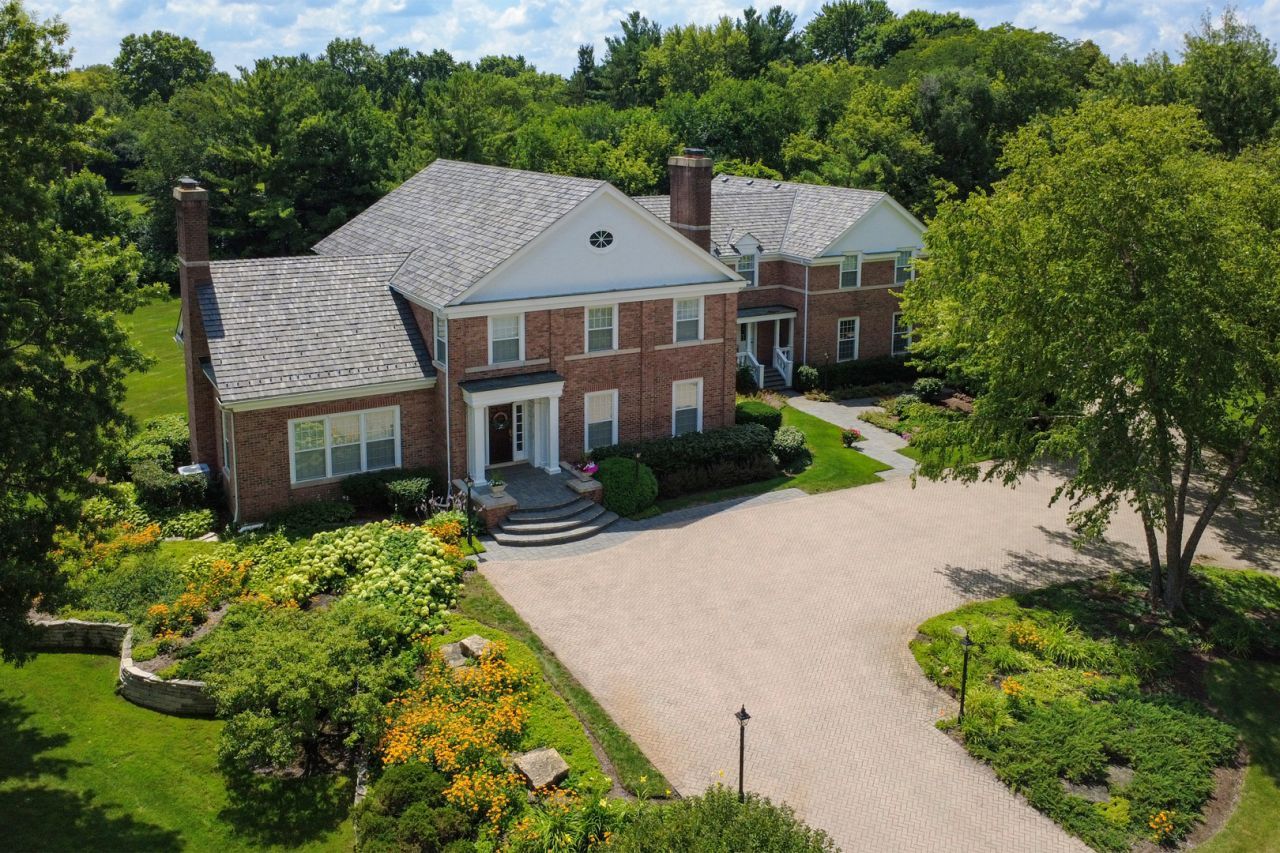
This is no ordinary Inverness estate. Exquisite in design and timeless in execution, this exceptional residence showcases remarkable craftsmanship, elegant architectural details, and luxurious finishes throughout, including a 3 stop elevator! Perfectly positioned on a quiet cul-de-sac in one of McIntosh's most coveted locations, this is a property that truly stands apart. The stately exterior, highlighted by a circular paver brick driveway and impeccable curb appeal, creates an impressive yet welcoming first impression. Step inside and the home's grand scale and sophisticated design immediately unfold. A greeting area opens to a dramatic two-story foyer introducing the thoughtfully designed floor plan. An impressive Great Room commands attention with soaring beamed ceilings, exceptional volume, and the first of four fireplaces, creating an inviting space equally suited for entertaining or everyday living. The elegant Living Room offers exceptional flexibility, featuring a built-in desk area, the second fireplace, abundant natural light, and generous seating space, ideal as a refined sitting room, executive home office, or library. Nearby, the formal Dining Room provides a gracious setting for both intimate dinners and larger gatherings. Designed to be the heart of the home, the expansive island kitchen is certain to become everyone's favorite gathering place. A substantial center island with seating, abundant custom cabinetry, expansive countertops, a large walk-in pantry, and an oversized dining area combine to create a space that is as functional as it is beautiful. Just beyond, the spacious three-season room offers another exceptional living area, complete with a wet bar and direct access to the expansive deck overlooking the beautifully landscaped backyard, creating the perfect setting for effortless indoor-outdoor entertaining. Access to the second level is both distinctive and convenient, with front and rear staircases as well as a private three-stop elevator serving all levels of the home. The luxurious Primary Suite is a true retreat, featuring a vaulted ceiling, the third fireplace, dual walk-in closets, and a luxury bath. The upper level also includes a private en-suite bedroom, two bedrooms connected by a Jack-and-Jill bath, a fifth potential en-suite bedroom, and the convenience of a second-floor laundry room. The finished lower level is equally impressive. Ten-foot poured foundation walls create an open, airy atmosphere, while a unique skylight feature and walk-up staircase provide natural light. This level offers a spacious Recreation Room anchored by the fourth fireplace, an expansive entertainment and gaming area with a custom wet bar, an exercise room, a full bath, and abundant storage. A host of exceptional amenities further distinguish this remarkable home, including a heated four-car garage, natural gas generator, elevator, new composite roof installed in 2023, and an expansive backyard rarely found in today's luxury market. E
Property Highlights
Property Type: Residential - Single Family
Total Living Area SF: 6,578
Lot Size: 1.22 acres
Garage Size: 4
Attached Garage
Heated Garage
Built in 1991
Elementary School: Marion Jordan Elementary School
High School: Wm Fremd High School
Middle School: Thomas Jefferson Middle School
Security System
Cul-De-Sac Lot
Brick Exterior
Four Fireplaces
General Information
Bedrooms: 5
Bathrooms: 7
Sqft: 6,578
County: Cook
High School: Wm Fremd High School
Subdivision: Mcintosh
Listed By:
Century 21 Circle
847-963-0400
MRED MLS
MLS ID: 12738656
Room Information
Bedroom 5: 37X15
Screened Porch: 20X20
Recreation Room: 30X19
Recreation Room: 27X23
Bar/Entertainment: 11X07
Exercise Room: 17X14
Mud Room: 08X07
Foyer: 22X11
Storage: 22X08
Bedroom 2: 15X14
Bedroom 3: 15X14
Bedroom 4: 14X13
Dining Room: 18X13
Family Room: 32X19
Kitchen: 27X19
Laundry: 08X08
Living Room: 23X22
Primary Bedroom: 22X17

For Details, Contact
Get in Touch
For Details, Contact
Contact an agent to learn more about
1673 Balmoral Lane, Inverness, IL 60067.
Mortgage Calculator

Call or Click to get Pre-Approved!
563-441-1862
toll free 866-441-1862
Customize Your Rate
| Loan Type | FHA 30 Year Fixed | VA 30 year fixed | 30 yr Jumbo |
| Purchase Price | $1,695,000 | $1,695,000 | $1,695,000 |
| Down Payment | $59,325 | $0 | $339,000 |
| Monthly Mortgage Amount | $10,383 | $10,944 | $8,571 |
| Taxes | $2359 | $2359 | $2359 |
| Insurance | $100 | $100 | $100 |
| HOA/Dues/Fees | $0 | $0 | $0 |
| Monthly Mortage Insurance | $1,017 | $0 | $0 |
| Monthly Estimated Total | $14,253 | $13,797 | $11,424 |
Disclaimer:
All information deemed reliable but not guaranteed. All properties are subject to prior sale, change or withdrawal. Neither listing broker(s) or information provider(s) shall be responsible for any typographical errors, misinformation, misprints and shall be held totally harmless. Listing(s) information is provided for consumers personal, non-commercial use and may not be used for any purpose other than to identify prospective properties consumers may be interested in purchasing. Information on this site was last updated 09/07/2026. The listing information on this page last changed on 09/07/2026. The data relating to real estate for sale on this website comes in part from the Internet Data Exchange program of Delta Media Group MLS (last updated Mon 09/07/2026 12:00:50 AM EST) or MRED MLS (last updated Sun 09/06/2026 11:57:51 PM EST) or SCWMLS (last updated Sun 09/06/2026 11:54:55 PM EST) or Rockford Board of Realtors (NWIAR) (last updated Sun 09/06/2026 10:15:57 PM EST) or Cedar Rapids MLS (last updated Sun 09/06/2026 10:44:16 PM EST) or NEIRBR MLS (last updated Sun 09/06/2026 11:58:40 PM EST) or ICAAR MLS (last updated Sun 09/06/2026 8:32:55 AM EST) or ECIMLS (last updated Sun 09/06/2026 11:44:33 PM EST) or RMLSA (last updated Sun 09/06/2026 11:50:55 PM EST) or Muscatine MLS (last updated Sun 09/06/2026 11:45:09 PM EST) or No Coast MLS (last updated Sun 09/06/2026 11:54:19 PM EST). Real estate listings held by brokerage firms other than Ruhl&Ruhl Realtors may be marked with the Internet Data Exchange logo and detailed information about those properties will include the name of the listing broker(s) when required by the MLS. All rights reserved.
![mls logo]() Listing data and photos distributed by MLSGRID
Listing data and photos distributed by MLSGRID
Member Participants (and their affiliated licensees, if applicable) shall indicate on their websites that IDX information is provided exclusively for consumers’ personal non-commercial use, that it may not be used for any purpose other than to identify prospective properties consumers may be interested in purchasing, that the data is deemed reliable but is not guaranteed by MLS GRID, and that the use of the MLS GRID Data may be subject to an end user license agreement prescribed by the Member Participant’s applicable MLS if any and as amended from time to time. MLS GRID may, at its discretion, require use of other disclaimers as necessary to protect Member Participant, and/or their MLS from liability.
Based on information submitted to the MLS GRID. All data is obtained from various sources and may not have been verified by broker or MLS GRID. Supplied Open House Information is subject to change without notice. All information should be independently reviewed and verified for accuracy. Properties may or may not be listed by the office/agent presenting the information.
Privacy Policy / DMCA Notice / ADA Accessibility



Member Participants (and their affiliated licensees, if applicable) shall indicate on their websites that IDX information is provided exclusively for consumers’ personal non-commercial use, that it may not be used for any purpose other than to identify prospective properties consumers may be interested in purchasing, that the data is deemed reliable but is not guaranteed by MLS GRID, and that the use of the MLS GRID Data may be subject to an end user license agreement prescribed by the Member Participant’s applicable MLS if any and as amended from time to time. MLS GRID may, at its discretion, require use of other disclaimers as necessary to protect Member Participant, and/or their MLS from liability.
Based on information submitted to the MLS GRID. All data is obtained from various sources and may not have been verified by broker or MLS GRID. Supplied Open House Information is subject to change without notice. All information should be independently reviewed and verified for accuracy. Properties may or may not be listed by the office/agent presenting the information.
Privacy Policy / DMCA Notice / ADA Accessibility

This site is hosted, designed and copyright
© 1994 - 2026 by
Delta Media Group, Inc. -- Patent Pending --