
Contact us: 563.441.1776
Description
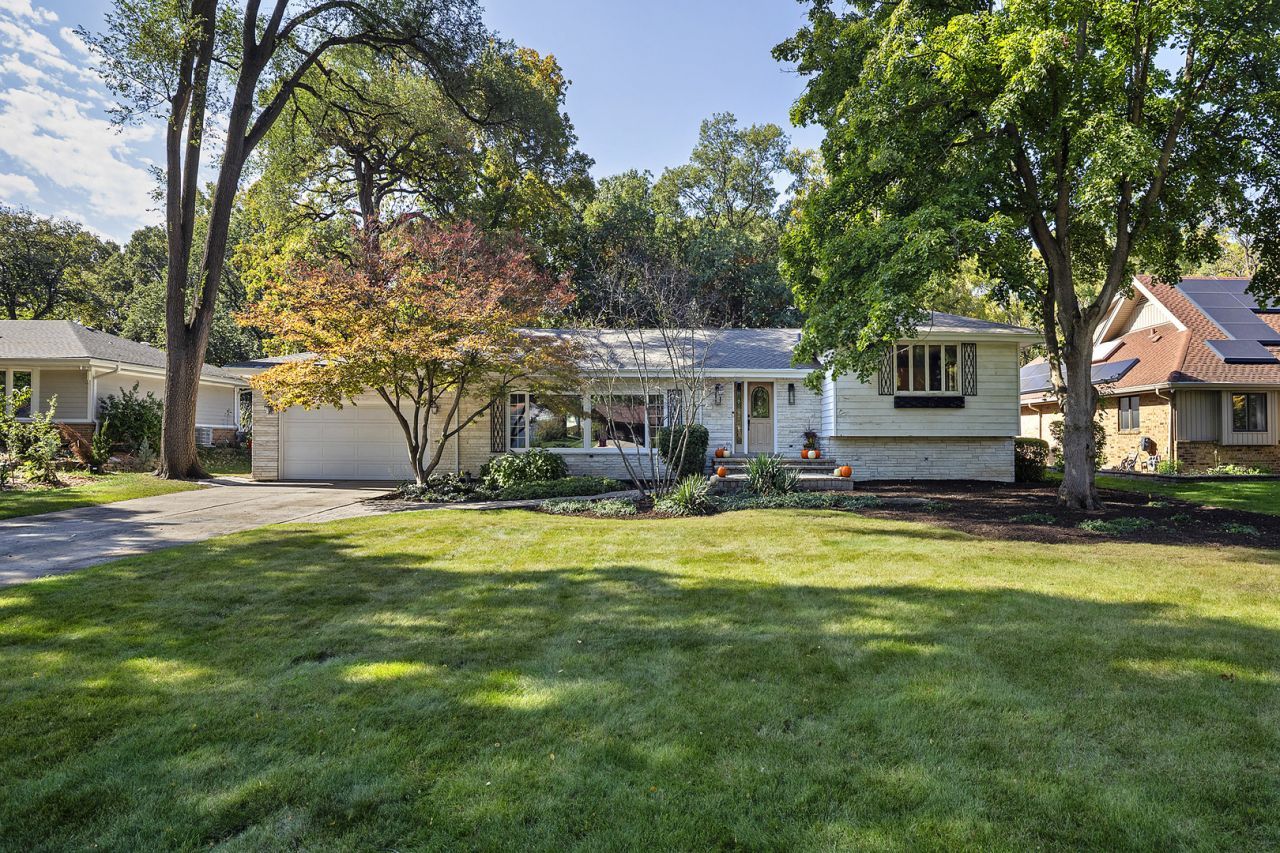
If you've been dreaming of a home that feels like a retreat - where peaceful views greet you from every window - this is it! Whether you're relaxing in the sun-filled family room, enjoying a quiet morning coffee in the kitchen, or unwinding on the patio at the end of the day, you'll find yourself drawn to the beauty of the backyard and the forest preserves. It's the kind of setting that instantly slows your pace. The home does need some updating, however it offers tremendous potential. This solid jumbo split level was built by a builder for himself and provides room to grow, gather, and live comfortably. The main level features a sprawling living room, a kitchen with table space, a family room/sunroom with a cozy breakfast nook and a convenient half bath. The upper level includes three generous bedrooms and two full baths. The lower level offers two additional bedrooms and another full bath. The lower level was originally designed as a large family room however it can easily be restored if you prefer an open, inviting space for movie nights or entertaining. The heated, oversized attached garage with built-in storage and workspace adds everyday convenience, and the brand new roof installed this spring provides peace of mind. Forest Drive - also known as Virginia Woods - is Glenview's best-kept secret. Set on approximately .61 acres and backing directly to the forest preserves, the property offers a rare sense of privacy and natural beauty. Nothing will ever be built behind you, ensuring your views remain untouched. This quiet cul-de-sac of just 33 homes includes Indian Trail Park, complete with two playgrounds, tennis and basketball courts, and a baseball diamond. Outdoor enthusiasts will appreciate the nearby Des Plaines River Bike Trail, offering miles of scenic paths that can take you all the way to Wisconsin or into the heart of Chicago. You're also just minutes from Glenbrook South High School (2026 Blue Ribbon Award), the Glenview Community Ice Center, Glenbrook Hospital, The Historic Grove, the River Trail Nature Center, and the Illinois Tollway. This is more than a home. It's a place where mornings feel brighter, evenings feel quieter, and life feels a little more peaceful.
Property Highlights
Property Type: Residential - Single Family
Total Living Area SF: 2,478
Garage Size: 2
Attached Garage
Heated Garage
Built in 1959
Elementary School: Westbrook Elementary School
High School: Glenbrook South High School
Middle School: Springman Middle School
Brick Exterior
Two Fireplaces
General Information
Bedrooms: 5
Bathrooms: 4
Sqft: 2,478
County: Cook
High School: Glenbrook South High School
Listed By:
Berkshire Hathaway HomeServices Chicago
847-510-5000
MRED MLS
MLS ID: 12776097
Room Information
Foyer: 6X18
Breakfast Room: 12X12
Walk In Closet: 5X5
Bedroom 5: 21X12
Bedroom 2: 13X13
Bedroom 3: 13X13
Bedroom 4: 12X18
Family Room: 24X17
Kitchen: 12X14
Laundry: 13X12
Living Room: 18X28
Primary Bedroom: 21X13

For Details, Contact
Get in Touch
For Details, Contact
Contact an agent to learn more about
1650 Forest Drive, Glenview, IL 60025.
Mortgage Calculator

Call or Click to get Pre-Approved!
563-441-1862
toll free 866-441-1862
Customize Your Rate
| Loan Type | 30 Year Fixed | FHA 30 Year Fixed | 15 Year Fixed |
| Purchase Price | $795,000 | $795,000 | $795,000 |
| Down Payment | $159,000 | $27,825 | $198,750 |
| Monthly Mortgage Amount | $4,178 | $5,128 | $5,153 |
| Taxes | $1106 | $1106 | $1106 |
| Insurance | $100 | $100 | $100 |
| HOA/Dues/Fees | $0 | $0 | $0 |
| Monthly Mortage Insurance | $0 | $350 | $0 |
| Monthly Estimated Total | $5,516 | $6,816 | $6,491 |
Disclaimer:
All information deemed reliable but not guaranteed. All properties are subject to prior sale, change or withdrawal. Neither listing broker(s) or information provider(s) shall be responsible for any typographical errors, misinformation, misprints and shall be held totally harmless. Listing(s) information is provided for consumers personal, non-commercial use and may not be used for any purpose other than to identify prospective properties consumers may be interested in purchasing. Information on this site was last updated 10/30/2026. The listing information on this page last changed on 10/30/2026. The data relating to real estate for sale on this website comes in part from the Internet Data Exchange program of Delta Media Group MLS (last updated Fri 10/30/2026 12:00:46 AM EST) or MRED MLS (last updated Thu 10/29/2026 11:55:06 PM EST) or SCWMLS (last updated Thu 10/29/2026 11:55:26 PM EST) or Rockford Board of Realtors (NWIAR) (last updated Thu 10/29/2026 10:17:29 PM EST) or Cedar Rapids MLS (last updated Thu 10/29/2026 10:48:10 PM EST) or NEIRBR MLS (last updated Thu 10/29/2026 11:58:45 PM EST) or ICAAR MLS (last updated Thu 10/29/2026 11:37:37 PM EST) or ECIMLS (last updated Thu 10/29/2026 11:44:38 PM EST) or RMLSA (last updated Thu 10/29/2026 11:51:02 PM EST) or Muscatine MLS (last updated Thu 10/29/2026 11:45:15 PM EST) or No Coast MLS (last updated Thu 10/29/2026 11:54:25 PM EST). Real estate listings held by brokerage firms other than Ruhl&Ruhl Realtors may be marked with the Internet Data Exchange logo and detailed information about those properties will include the name of the listing broker(s) when required by the MLS. All rights reserved.
![mls logo]() Listing data and photos distributed by MLSGRID
Member Participants (and their affiliated licensees, if applicable) shall indicate on their websites that IDX information is provided exclusively for consumers’ personal non-commercial use, that it may not be used for any purpose other than to identify prospective properties consumers may be interested in purchasing, that the data is deemed reliable but is not guaranteed by MLS GRID, and that the use of the MLS GRID Data may be subject to an end user license agreement prescribed by the Member Participant’s applicable MLS if any and as amended from time to time. MLS GRID may, at its discretion, require use of other disclaimers as necessary to protect Member Participant, and/or their MLS from liability.
Based on information submitted to the MLS GRID. All data is obtained from various sources and may not have been verified by broker or MLS GRID. Supplied Open House Information is subject to change without notice. All information should be independently reviewed and verified for accuracy. Properties may or may not be listed by the office/agent presenting the information.
Privacy Policy / DMCA Notice / ADA Accessibility



Member Participants (and their affiliated licensees, if applicable) shall indicate on their websites that IDX information is provided exclusively for consumers’ personal non-commercial use, that it may not be used for any purpose other than to identify prospective properties consumers may be interested in purchasing, that the data is deemed reliable but is not guaranteed by MLS GRID, and that the use of the MLS GRID Data may be subject to an end user license agreement prescribed by the Member Participant’s applicable MLS if any and as amended from time to time. MLS GRID may, at its discretion, require use of other disclaimers as necessary to protect Member Participant, and/or their MLS from liability.
Based on information submitted to the MLS GRID. All data is obtained from various sources and may not have been verified by broker or MLS GRID. Supplied Open House Information is subject to change without notice. All information should be independently reviewed and verified for accuracy. Properties may or may not be listed by the office/agent presenting the information.
Privacy Policy / DMCA Notice / ADA Accessibility

This site is hosted, designed and copyright
© 1994 - 2026 by
Delta Media Group, Inc. -- Patent Pending --