
Contact us: 563.441.1776
Description
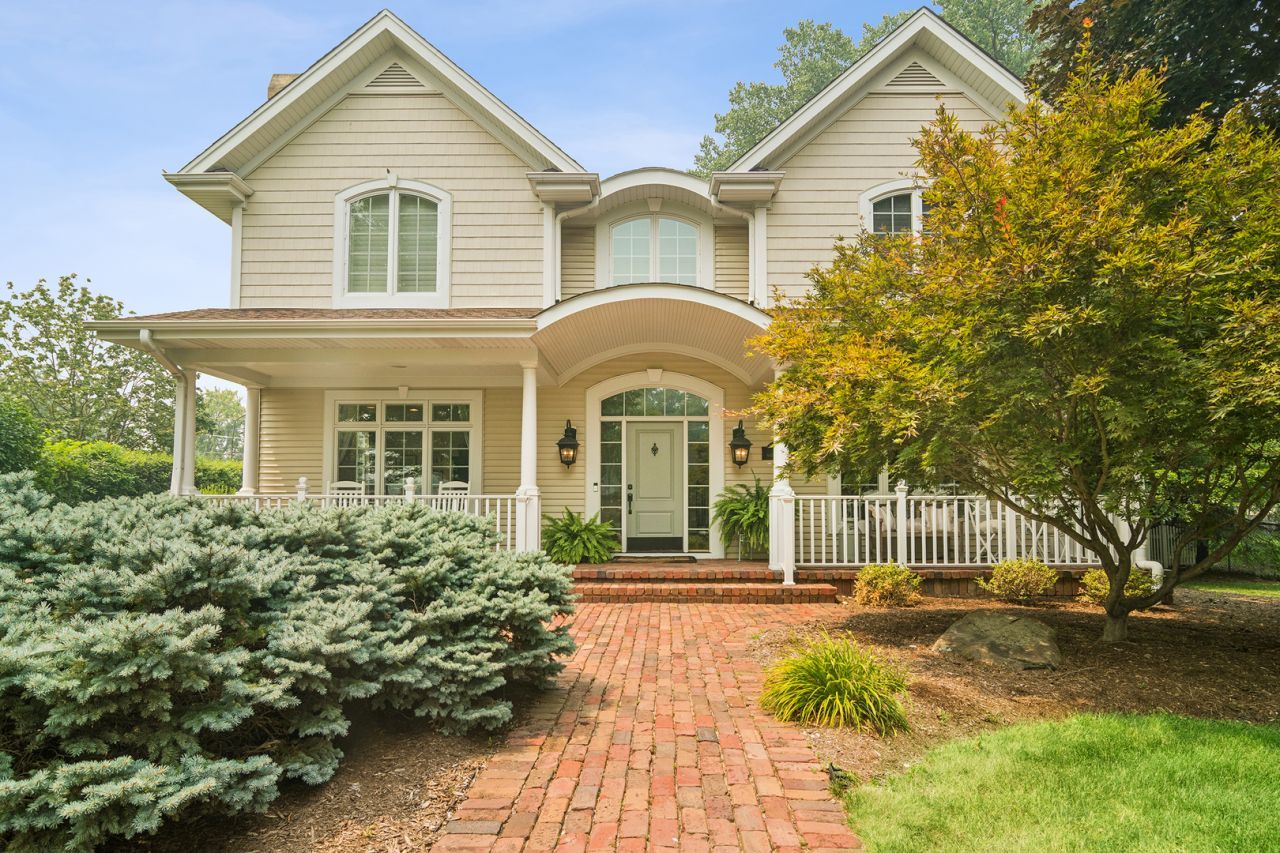
So Much to Love - This Beautiful Custom Home Will Delight You! Freshly painted throughout in soft, soothing whites, this stunning custom home is a rare blend of tranquility, flow, and function - set on an estate-sized 100x200 homesite in one of Arlington Heights' most sought-after locations. Curb Appeal That Welcomes You Home - Thoughtful landscaping frames the property, while a vintage Chicago brick walkway leads you to a gracious front porch - the perfect first impression of what's inside. A Main Level Built for Living and Entertaining - Step through the center entry foyer into open, sun-filled living spaces framed by extensive windows. The spacious living room impresses with a beautiful fireplace and custom millwork, while the dining room - with butler's pantry just steps away - is ready for your largest dinner parties. Wide hallways draw you toward a stunning family room bathed in natural light. The kitchen is a chef's dream: stainless steel appliances, solid surface counters, and neutral custom cabinetry create a timeless, move-in-ready space. The adjoining eating area opens directly to a private paver patio and peaceful backyard - perfect for morning coffee or evening entertaining. Need a home office? A first-floor office with glass doors offers the ideal work-from-home retreat. And for the laundry-day warriors, a main-level laundry room means you'll never have to haul a basket up and down the stairs. Second Level: Prepare to Say WOW The landing opens to a charming step-up office, sitting area, or kids' play space - full of character. The primary suite is a true escape, featuring custom ceilings, walk-in closets, and a spa-like bath suite with dual sinks, whirlpool tub, skylight, and oversized shower. Three additional bedrooms each showcase unique ceiling details - one with a private en suite, and two bedrooms sharing a convenient pass-through bath. And here, laundry strikes again - a second dedicated large laundry room means wherever the dirty clothes pile up, a machine isn't far behind. The Basement That Steals the Show- Head downstairs to an amazing, quality-finished basement that packs a wallop - you'll feel like you're pulling up a stool at your favorite Irish pub. This level includes a rec room, game space, full bath with steam shower, wine cellar, workout room, and abundant storage. Built for Peace of Mind - Two furnaces (new in 2022) plus one new AC unit, a second AC approx 9 years young. Outdoor Living & Storage- A heated three-car garage with vaulted ceiling and drop-down attic stairway offers space for cars, hobbies, and storage. A great shed with its own garage door sits at the rear of the yard, which has been thoughtfully designed to maximize privacy and deliver months of outdoor enjoyment. Just blocks from Patton and Thomas schools (District 25) and John Hersey High School (District 214), with shopping, Hasbrook Park, and easy commuter access all nearby - this home offers the lifestyle you've been searching for.
Property Highlights
Property Type: Residential - Single Family
Total Living Area SF: 4,168
Garage Size: 3
Attached Garage
Heated Garage
Built in 2004
Elementary School: Patton Elementary School
High School: John Hersey High School
Middle School: Thomas Middle School
Wooded Lot
One Fireplace
General Information
Bedrooms: 4
Bathrooms: 5
Sqft: 4,168
County: Cook
High School: John Hersey High School
Listed By:
@properties Christie's International Real Estate
847-797-0200
MRED MLS
MLS ID: 12703446
Room Information
Breakfast Room: 14X12
Office: 13X11
Loft: 11X8
Exercise Room: 15X13
Family Room - Down: 22X18
Foyer: 15X10
Mud Room: 14X9
Storage: 16X11
Game Room: 21X18
Bedroom 2: 15X13
Bedroom 3: 16X14
Bedroom 4: 15X13
Dining Room: 15X15
Family Room: 22X18
Kitchen: 28X12
Laundry: 14X9
Living Room: 15X15
Primary Bedroom: 20X15

For Details, Contact
Get in Touch
For Details, Contact
Contact an agent to learn more about
1600 N Vail Avenue, Arlington Heights, IL 60004.
Mortgage Calculator

Call or Click to get Pre-Approved!
563-441-1862
toll free 866-441-1862
Customize Your Rate
| Loan Type | FHA 30 Year Fixed | VA 30 year fixed | 30 yr Jumbo |
| Purchase Price | $1,499,900 | $1,499,900 | $1,499,900 |
| Down Payment | $52,497 | $0 | $299,980 |
| Monthly Mortgage Amount | $9,068 | $9,434 | $7,486 |
| Taxes | $2087 | $2087 | $2087 |
| Insurance | $100 | $100 | $100 |
| HOA/Dues/Fees | $0 | $0 | $0 |
| Monthly Mortage Insurance | $900 | $0 | $0 |
| Monthly Estimated Total | $12,492 | $11,958 | $10,010 |
Disclaimer:
All information deemed reliable but not guaranteed. All properties are subject to prior sale, change or withdrawal. Neither listing broker(s) or information provider(s) shall be responsible for any typographical errors, misinformation, misprints and shall be held totally harmless. Listing(s) information is provided for consumers personal, non-commercial use and may not be used for any purpose other than to identify prospective properties consumers may be interested in purchasing. Information on this site was last updated 07/25/2026. The listing information on this page last changed on 07/25/2026. The data relating to real estate for sale on this website comes in part from the Internet Data Exchange program of Delta Media Group MLS (last updated Sat 07/25/2026 1:41:08 AM EST) or MRED MLS (last updated Sat 07/25/2026 1:36:07 AM EST) or SCWMLS (last updated Fri 07/24/2026 11:54:48 PM EST) or Rockford Board of Realtors (NWIAR) (last updated Fri 07/24/2026 10:16:08 PM EST) or Cedar Rapids MLS (last updated Fri 07/24/2026 10:44:16 PM EST) or NEIRBR MLS (last updated Sat 07/25/2026 1:18:42 AM EST) or ICAAR MLS (last updated Fri 07/24/2026 11:37:37 PM EST) or ECIMLS (last updated Fri 07/24/2026 11:44:35 PM EST) or RMLSA (last updated Sat 07/25/2026 1:10:56 AM EST) or Muscatine MLS (last updated Sat 07/25/2026 1:30:09 AM EST) or No Coast MLS (last updated Sat 07/25/2026 12:44:23 AM EST). Real estate listings held by brokerage firms other than Ruhl&Ruhl Realtors may be marked with the Internet Data Exchange logo and detailed information about those properties will include the name of the listing broker(s) when required by the MLS. All rights reserved.
![mls logo]() Listing data and photos distributed by MLSGRID
Listing data and photos distributed by MLSGRID
Member Participants (and their affiliated licensees, if applicable) shall indicate on their websites that IDX information is provided exclusively for consumers’ personal non-commercial use, that it may not be used for any purpose other than to identify prospective properties consumers may be interested in purchasing, that the data is deemed reliable but is not guaranteed by MLS GRID, and that the use of the MLS GRID Data may be subject to an end user license agreement prescribed by the Member Participant’s applicable MLS if any and as amended from time to time. MLS GRID may, at its discretion, require use of other disclaimers as necessary to protect Member Participant, and/or their MLS from liability.
Based on information submitted to the MLS GRID. All data is obtained from various sources and may not have been verified by broker or MLS GRID. Supplied Open House Information is subject to change without notice. All information should be independently reviewed and verified for accuracy. Properties may or may not be listed by the office/agent presenting the information.
Privacy Policy / DMCA Notice / ADA Accessibility



Member Participants (and their affiliated licensees, if applicable) shall indicate on their websites that IDX information is provided exclusively for consumers’ personal non-commercial use, that it may not be used for any purpose other than to identify prospective properties consumers may be interested in purchasing, that the data is deemed reliable but is not guaranteed by MLS GRID, and that the use of the MLS GRID Data may be subject to an end user license agreement prescribed by the Member Participant’s applicable MLS if any and as amended from time to time. MLS GRID may, at its discretion, require use of other disclaimers as necessary to protect Member Participant, and/or their MLS from liability.
Based on information submitted to the MLS GRID. All data is obtained from various sources and may not have been verified by broker or MLS GRID. Supplied Open House Information is subject to change without notice. All information should be independently reviewed and verified for accuracy. Properties may or may not be listed by the office/agent presenting the information.
Privacy Policy / DMCA Notice / ADA Accessibility

This site is hosted, designed and copyright
© 1994 - 2026 by
Delta Media Group, Inc. -- Patent Pending --