
Contact us: 563.441.1776
Open Houses
Sun, Aug 16th 12:00pm - 1:00pm
Description
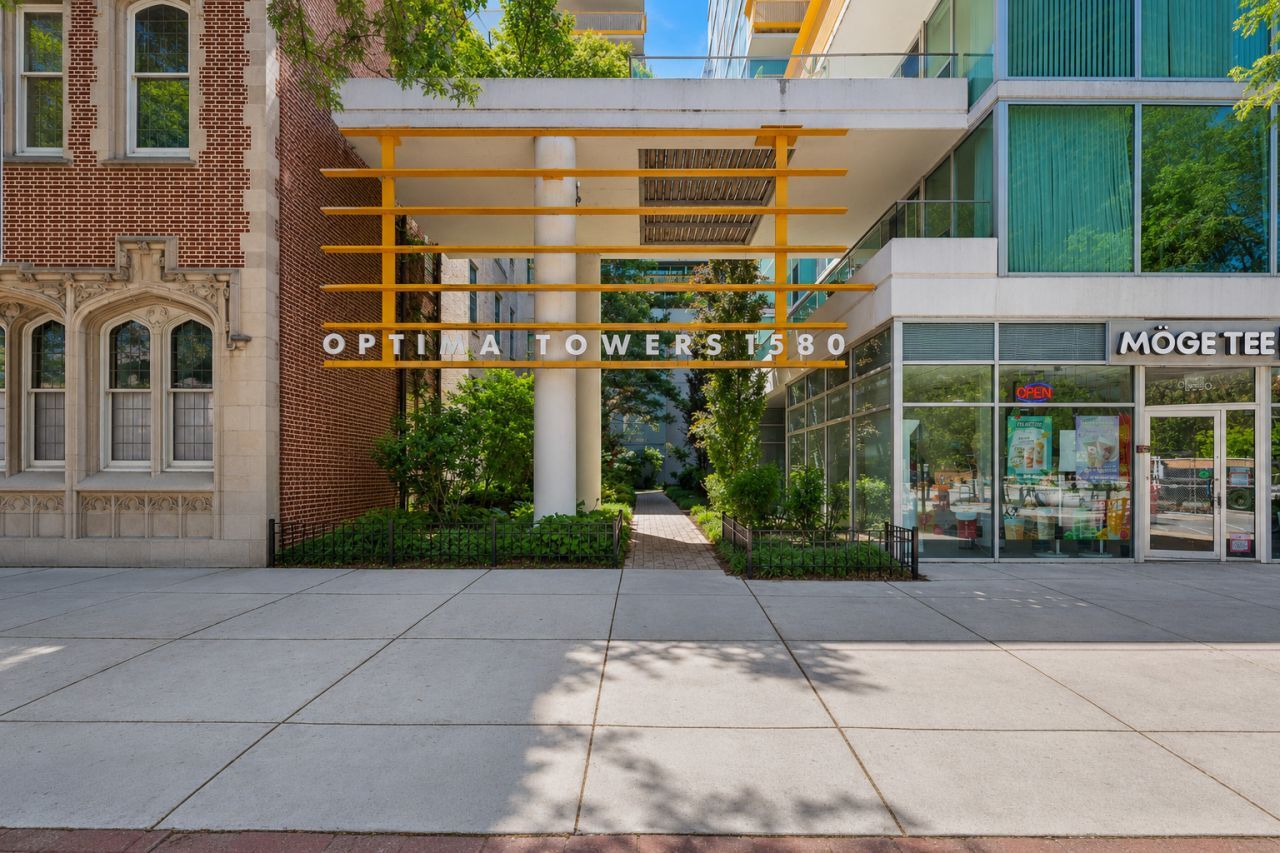
SOPHISTICATED perfect 2nd home in downtown Evanston... and UNLIKE other units at OPTIMA TOWERS - PRIVATE, RENOVATED, GORGEOUS... AND ----- ***** conventional financing is NOW available!!!!!!! ....... Painstakingly renovated and impeccably styled, this 1,350 sq ft residence offers a rare blend of refined design, thoughtful functionality and enduring quality. Reimagined with a discerning eye, the open-concept interior is filled with natural light and features a redesigned kitchen and bathrooms -- with a flow that lives far larger than its footprint. **THE INTERIOR**: Living/Dining room includes American Walnut acoustic wood panels new lighting + Possini Euro LED chandelier + Entertaining bar with walnut top, Summit 68-bottle dual-zone wine refrigerator | Chef's Kitchen opened to the dining area with Andalusian tile backsplash, upgraded cabinetry, Emtek hardware, custom movable island + new faucet | **PRIMARY SUITE**: A private retreat overlooking the large, lush terrace, with + a spa-like ensuite -- Belgian linen blackout drapery, Upgraded bath with Kohler fixtures, updated cabinetry, lights, a beautifully illuminated custom walk-in closet (Elfa) | **BEDROOM 2**: built-in bookshelves, integrated walnut desk + custom Elfa closets. IN-UNIT front-loading washer/dryer with custom Elfa shelving. **PRIVATE TERRACE ** (not just a balcony!): Out of view from neighbors + wind-protected | enjoyed about 10 months a year | cedar-plank privacy wall | overlooks a European-style landscaped garden on the 5th floor whose seasonal flora draws songbirds and easily entertains 6 for dinner. ** THE BUILDING**: Optima Towers (2002), a David Hovey Sr., FAIA / Optima design recognized for its green-glass facade + signature orange balconies | 105 residences | energy-efficient radiant floor heat (lower allergens + energy bills) + central air | keyless entry | indoor pool + hot tub with newly resurfaced deck | fitness center | heated garage parking (premium oversized space) with adjacent storage | bike storage | full-time maintenance/housekeeping + weekly on-site management. PET-FRIENDLY (up to 3 dogs/cats). No special assessments. ** THE LOCATION**: Heart of downtown Evanston, steps from Fountain Square | minutes to Northwestern University | walk to the Davis Street CTA Purple Line + Metra UP-N for an express ride to the Chicago Loop | Lake Michigan beaches + walking paths nearby | dozens of walkable restaurants (casual to fine dining, pet-friendly patios), boutiques, theater + Northwestern arts and athletics | Whole Foods, Trader Joe's + Target close by | Northwestern Medicine + Endeavor Health minutes away. A genuine sense of community. ** PERFECT FOR**: Downsizers seeking elevated, lock-and-leave luxury without sacrificing space or style | Northwestern University faculty, staff and parents who want walkable proximity to campus | professionals commuting to the Chicago Loop | design-minded buyers drawn to an architect-pedigreed Optima residence. Refined desi
Property Highlights
Property Type: Residential - Condominium
Total Living Area SF: 1,345
Garage Size: 1
Attached Garage
Heated Garage
Built in 2002
Elementary School: Dewey Elementary School
High School: Evanston Twp High School
Middle School: Nichols Middle School
Stone Exterior
General Information
Bedrooms: 2
Bathrooms: 2
Sqft: 1,345
County: Cook
High School: Evanston Twp High School
Listed By:
Baird & Warner
312-640-7010
MRED MLS
MLS ID: 12651847
Room Information
Walk In Closet: 5X14
Balcony/Porch/Lanai: 15X11
Foyer: 4X7
Bedroom 2: 10X15
Dining Room: 8X9
Kitchen: 14X15
Laundry: 7X7
Living Room: 15X19
Primary Bedroom: 11X17

For Details, Contact
Get in Touch
For Details, Contact
Contact an agent to learn more about
1580 Sherman Avenue, Unit 606, Evanston, IL 60201.
Mortgage Calculator

Call or Click to get Pre-Approved!
563-441-1862
toll free 866-441-1862
Customize Your Rate
| Loan Type | 30 Year Fixed | FHA 30 Year Fixed | 15 Year Fixed |
| Purchase Price | $549,900 | $549,900 | $549,900 |
| Down Payment | $109,980 | $19,247 | $137,475 |
| Monthly Mortgage Amount | $2,745 | $3,369 | $3,425 |
| Taxes | $765 | $765 | $765 |
| Insurance | $100 | $100 | $100 |
| HOA/Dues/Fees | $0 | $0 | $0 |
| Monthly Mortage Insurance | $0 | $242 | $0 |
| Monthly Estimated Total | $3,670 | $4,536 | $4,350 |
Disclaimer:
All information deemed reliable but not guaranteed. All properties are subject to prior sale, change or withdrawal. Neither listing broker(s) or information provider(s) shall be responsible for any typographical errors, misinformation, misprints and shall be held totally harmless. Listing(s) information is provided for consumers personal, non-commercial use and may not be used for any purpose other than to identify prospective properties consumers may be interested in purchasing. Information on this site was last updated 08/16/2026. The listing information on this page last changed on 08/16/2026. The data relating to real estate for sale on this website comes in part from the Internet Data Exchange program of Delta Media Group MLS (last updated Sun 08/16/2026 1:21:58 AM EST) or MRED MLS (last updated Sun 08/16/2026 1:15:12 AM EST) or SCWMLS (last updated Sat 08/15/2026 11:54:58 PM EST) or Rockford Board of Realtors (NWIAR) (last updated Sat 08/15/2026 10:15:25 PM EST) or Cedar Rapids MLS (last updated Sat 08/15/2026 10:44:54 PM EST) or NEIRBR MLS (last updated Sun 08/16/2026 1:18:41 AM EST) or ICAAR MLS (last updated Sat 08/15/2026 11:37:30 PM EST) or ECIMLS (last updated Sat 08/15/2026 11:44:33 PM EST) or RMLSA (last updated Sun 08/16/2026 1:10:55 AM EST) or Muscatine MLS (last updated Sun 08/16/2026 1:15:08 AM EST) or No Coast MLS (last updated Sun 08/16/2026 12:44:20 AM EST). Real estate listings held by brokerage firms other than Ruhl&Ruhl Realtors may be marked with the Internet Data Exchange logo and detailed information about those properties will include the name of the listing broker(s) when required by the MLS. All rights reserved.
![mls logo]() Listing data and photos distributed by MLSGRID
Listing data and photos distributed by MLSGRID
Member Participants (and their affiliated licensees, if applicable) shall indicate on their websites that IDX information is provided exclusively for consumers’ personal non-commercial use, that it may not be used for any purpose other than to identify prospective properties consumers may be interested in purchasing, that the data is deemed reliable but is not guaranteed by MLS GRID, and that the use of the MLS GRID Data may be subject to an end user license agreement prescribed by the Member Participant’s applicable MLS if any and as amended from time to time. MLS GRID may, at its discretion, require use of other disclaimers as necessary to protect Member Participant, and/or their MLS from liability.
Based on information submitted to the MLS GRID. All data is obtained from various sources and may not have been verified by broker or MLS GRID. Supplied Open House Information is subject to change without notice. All information should be independently reviewed and verified for accuracy. Properties may or may not be listed by the office/agent presenting the information.
Privacy Policy / DMCA Notice / ADA Accessibility



Member Participants (and their affiliated licensees, if applicable) shall indicate on their websites that IDX information is provided exclusively for consumers’ personal non-commercial use, that it may not be used for any purpose other than to identify prospective properties consumers may be interested in purchasing, that the data is deemed reliable but is not guaranteed by MLS GRID, and that the use of the MLS GRID Data may be subject to an end user license agreement prescribed by the Member Participant’s applicable MLS if any and as amended from time to time. MLS GRID may, at its discretion, require use of other disclaimers as necessary to protect Member Participant, and/or their MLS from liability.
Based on information submitted to the MLS GRID. All data is obtained from various sources and may not have been verified by broker or MLS GRID. Supplied Open House Information is subject to change without notice. All information should be independently reviewed and verified for accuracy. Properties may or may not be listed by the office/agent presenting the information.
Privacy Policy / DMCA Notice / ADA Accessibility

This site is hosted, designed and copyright
© 1994 - 2026 by
Delta Media Group, Inc. -- Patent Pending --
Login to My Homefinder
THANK YOU FOR
YOUR INTEREST!
Add to Calendar
Registration Successful
You are now registered to view virtual open houses for the listings.