
Contact us: 563.441.1776
Description
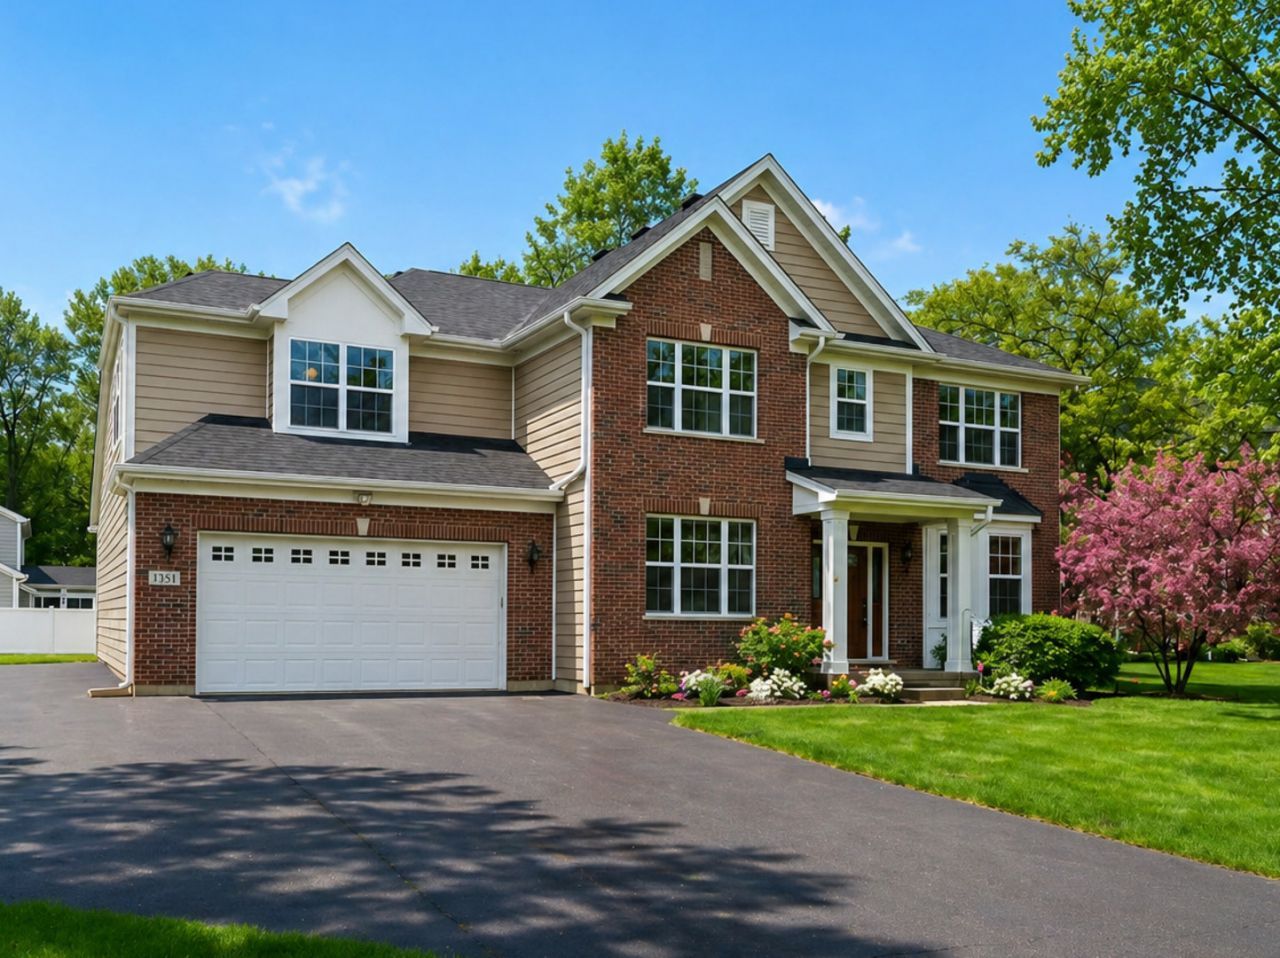
Stunning move-in-ready luxury meets exceptional space and design in this beautifully updated Palatine home offering over 4,100 square feet of refined living on an oversized premium one-third-acre lot. Built in 2014, this 5-bedroom, 3.5-bath home with a full basement and expanded 3-car tandem garage delivers the ideal blend of space, functionality, and newer-construction appeal. Step inside to a freshly painted, true open-concept layout featuring gorgeous hardwood floors, a formal living room, dining room, private main-level office, and a warm, inviting family room anchored by a fireplace. The heart of the home is the stunning kitchen, complete with rich cabinetry, quartz countertops, stainless steel appliances, double wall ovens, a cooktop with hood, a large island with seating and storage, a walk-in pantry, and a bright eating area that flows seamlessly into the family room. Upstairs, the expansive primary suite offers a private sitting area, a large walk-in closet, and a spa-like bath with dual vanities, a soaking tub, and a separate shower. Generously sized secondary bedrooms provide excellent flexibility for family, guests, or work-from-home needs. The full unfinished basement offers incredible future potential and is already roughed in for a fourth full bath. The expanded tandem garage is ideal for car enthusiasts, hobbyists, storage, workshop space, or even a golf simulator setup, and includes a 220V outlet for a possible heater or EV charger. An additional parking pad provides room for 4-6 more vehicles. Enjoy outdoor living on the massive maintenance-free deck with a built-in natural gas line overlooking the large backyard. Recent updates include a new roof, new gutters, and a full interior repaint. This is a rare opportunity to own not just a beautiful home, but a prime piece of one of Palatine's fastest-growing and most dynamic areas, bringing future growth, entertainment, dining, and long-term value right to your doorstep. Convenient access to shopping, restaurants, major expressways, Metra, Salt Creek Park District, and the highly sought-after Twin Lakes Recreation Area further enhances the incredible lifestyle this location offers.
Property Highlights
Property Type: Residential - Single Family
Total Living Area SF: 4,119
Garage Size: 3
Attached Garage
Built in 2014
Elementary School: Jane Addams Elementary School
High School: Palatine High School
Middle School: Winston Campus Middle School
Brick Exterior
One Fireplace
General Information
Bedrooms: 5
Bathrooms: 4
Sqft: 4,119
County: Cook
High School: Palatine High School
Listed By:
Legacy Properties, A Sarah Leonard Company, LLC
224-999-9100
MRED MLS
MLS ID: 12705014
Room Information
Office: 14X13
Bedroom 5: 14X11
Sitting Room: 16X11
Bedroom 2: 21X17
Bedroom 3: 13X11
Bedroom 4: 13X11
Dining Room: COMBO
Family Room: 19X17
Kitchen: 15X13
Laundry: 12X6
Living Room: 29X14
Primary Bedroom: 21X15

For Details, Contact
Get in Touch
For Details, Contact
Contact an agent to learn more about
1551 E Olive Street , Palatine, IL 60074.
Mortgage Calculator

Call or Click to get Pre-Approved!
563-441-1862
toll free 866-441-1862
Customize Your Rate
| Loan Type | 30 Year Fixed | FHA 30 Year Fixed | 15 Year Fixed |
| Purchase Price | $858,000 | $858,000 | $858,000 |
| Down Payment | $171,600 | $30,030 | $214,500 |
| Monthly Mortgage Amount | $4,226 | $5,187 | $5,301 |
| Taxes | $1194 | $1194 | $1194 |
| Insurance | $100 | $100 | $100 |
| HOA/Dues/Fees | $0 | $0 | $0 |
| Monthly Mortage Insurance | $0 | $515 | $0 |
| Monthly Estimated Total | $5,670 | $7,146 | $6,745 |
Disclaimer:
All information deemed reliable but not guaranteed. All properties are subject to prior sale, change or withdrawal. Neither listing broker(s) or information provider(s) shall be responsible for any typographical errors, misinformation, misprints and shall be held totally harmless. Listing(s) information is provided for consumers personal, non-commercial use and may not be used for any purpose other than to identify prospective properties consumers may be interested in purchasing. Information on this site was last updated 07/15/2026. The listing information on this page last changed on 07/15/2026. The data relating to real estate for sale on this website comes in part from the Internet Data Exchange program of Delta Media Group MLS (last updated Wed 07/15/2026 12:07:19 AM EST) or MRED MLS (last updated Wed 07/15/2026 12:05:02 AM EST) or SCWMLS (last updated Tue 07/14/2026 11:54:44 PM EST) or Rockford Board of Realtors (NWIAR) (last updated Tue 07/14/2026 10:15:48 PM EST) or Cedar Rapids MLS (last updated Tue 07/14/2026 10:44:14 PM EST) or NEIRBR MLS (last updated Tue 07/14/2026 11:58:41 PM EST) or ICAAR MLS (last updated Tue 07/14/2026 11:37:25 PM EST) or ECIMLS (last updated Tue 07/14/2026 11:44:33 PM EST) or RMLSA (last updated Wed 07/15/2026 12:00:54 AM EST) or Muscatine MLS (last updated Wed 07/15/2026 12:00:10 AM EST) or No Coast MLS (last updated Wed 07/15/2026 12:04:21 AM EST). Real estate listings held by brokerage firms other than Ruhl&Ruhl Realtors may be marked with the Internet Data Exchange logo and detailed information about those properties will include the name of the listing broker(s) when required by the MLS. All rights reserved.
![mls logo]() Listing data and photos distributed by MLSGRID
Listing data and photos distributed by MLSGRID
Member Participants (and their affiliated licensees, if applicable) shall indicate on their websites that IDX information is provided exclusively for consumers’ personal non-commercial use, that it may not be used for any purpose other than to identify prospective properties consumers may be interested in purchasing, that the data is deemed reliable but is not guaranteed by MLS GRID, and that the use of the MLS GRID Data may be subject to an end user license agreement prescribed by the Member Participant’s applicable MLS if any and as amended from time to time. MLS GRID may, at its discretion, require use of other disclaimers as necessary to protect Member Participant, and/or their MLS from liability.
Based on information submitted to the MLS GRID. All data is obtained from various sources and may not have been verified by broker or MLS GRID. Supplied Open House Information is subject to change without notice. All information should be independently reviewed and verified for accuracy. Properties may or may not be listed by the office/agent presenting the information.
Privacy Policy / DMCA Notice / ADA Accessibility



Member Participants (and their affiliated licensees, if applicable) shall indicate on their websites that IDX information is provided exclusively for consumers’ personal non-commercial use, that it may not be used for any purpose other than to identify prospective properties consumers may be interested in purchasing, that the data is deemed reliable but is not guaranteed by MLS GRID, and that the use of the MLS GRID Data may be subject to an end user license agreement prescribed by the Member Participant’s applicable MLS if any and as amended from time to time. MLS GRID may, at its discretion, require use of other disclaimers as necessary to protect Member Participant, and/or their MLS from liability.
Based on information submitted to the MLS GRID. All data is obtained from various sources and may not have been verified by broker or MLS GRID. Supplied Open House Information is subject to change without notice. All information should be independently reviewed and verified for accuracy. Properties may or may not be listed by the office/agent presenting the information.
Privacy Policy / DMCA Notice / ADA Accessibility

This site is hosted, designed and copyright
© 1994 - 2026 by
Delta Media Group, Inc. -- Patent Pending --