
Contact us: 563.441.1776
Description
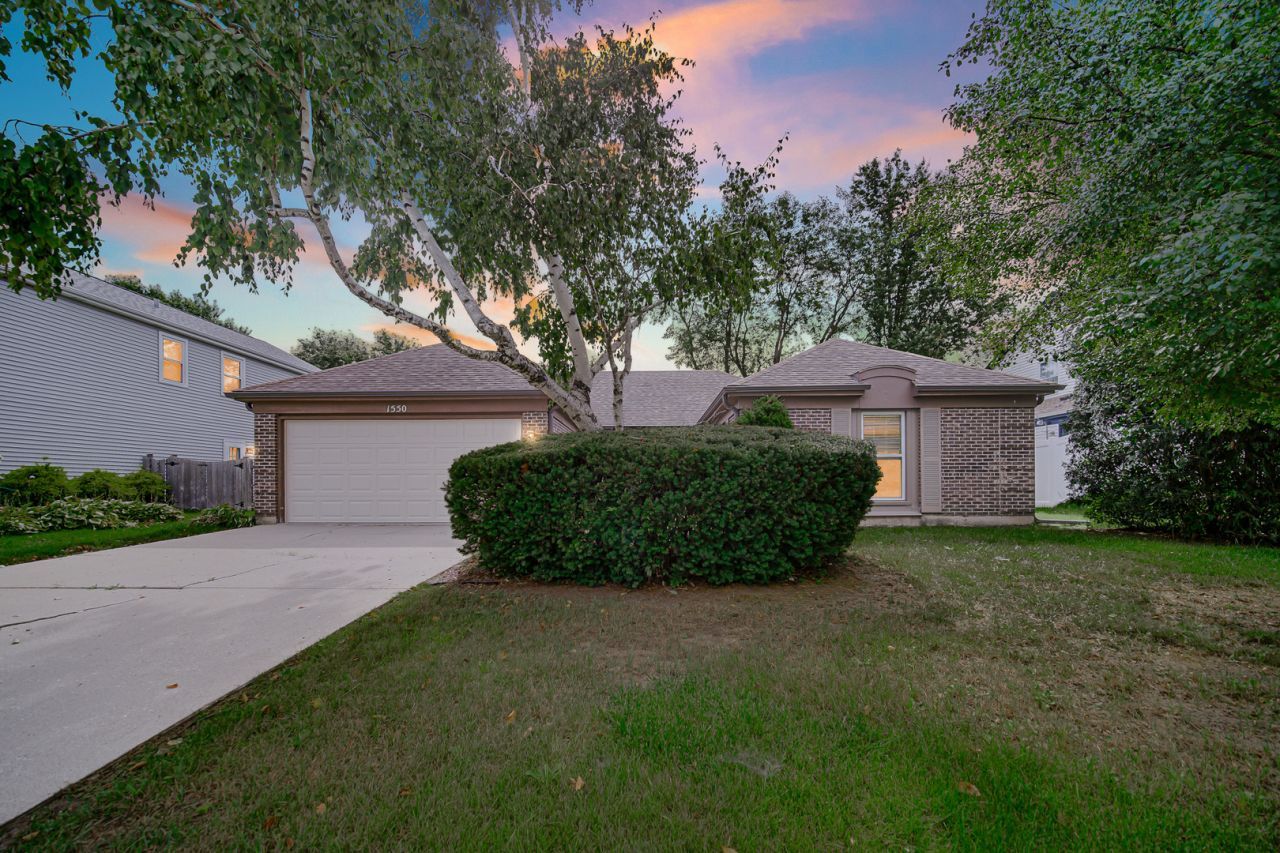
Available for rent in Scottdale, one of Wheaton's most established and sought-after subdivisions. This 3 bedroom, 2 bath ranch offers roughly 1,828 square feet of single-level living, giving you the space and privacy of a standalone home without the commitment of buying. Scottdale is known for its mature trees, quiet streets, and strong sense of community. This one level layout has a genuine advantage: no stairs to navigate, easy to furnish, and simple to keep up. Three bedrooms give you flexibility for a family, guests, or a home office, and two full baths keep busy mornings running smoothly. The living areas are generous with room to both relax and host, and the floor plan flows well from space to space. Outside, the home has classic curb appeal with a well-kept yard. Location is a real draw here too. You're minutes from downtown Wheaton's shops and restaurants, close to grocery and everyday errands, and served by a highly regarded school district. Commuters have easy access to the Metra and major routes. Offered on a 12-month lease. Pets are welcome with an additional pet deposit, so your furry family members can come along. If you're looking for a comfortable, low-maintenance rental in a welcoming, well-located community, this Scottdale ranch is worth a look. Schedule your showing today.
Property Highlights
Property Type: Rental - Single Family
Pets Allowed
Total Living Area SF: 1,828
Garage Size: 2
Attached Garage
Built in 1982
Elementary School: Arbor View Elementary School
High School: Glenbard South High School
Middle School: Glen Crest Middle School
Brick Exterior
One Fireplace
General Information
Bedrooms: 3
Bathrooms: 2
Sqft: 1,828
County: DuPage
High School: Glenbard South High School
Subdivision: Scottdale
Listed By:
RE/MAX of Naperville
630-420-1220
MRED MLS
MLS ID: 12753678
Room Information
Bedroom 2: 10X10
Bedroom 3: 10X13
Dining Room: 11X10
Family Room: 13X21
Kitchen: 17X13
Laundry: 7X12
Living Room: 13X18
Primary Bedroom: 17X13

For Details, Contact
Get in Touch
For Details, Contact
Contact an agent to learn more about
1550 Jasper Drive , Wheaton, IL 60189.
Mortgage Calculator

Call or Click to get Pre-Approved!
563-441-1862
toll free 866-441-1862
Customize Your Rate
| Loan Type | 30 Year Fixed | FHA 30 Year Fixed | 15 Year Fixed |
| Purchase Price | $0 | $0 | $0 |
| Down Payment | $0 | $0 | $0 |
| Monthly Mortgage Amount | $0 | $0 | $0 |
| Taxes | $0 | $0 | $0 |
| Insurance | $100 | $100 | $100 |
| HOA/Dues/Fees | $0 | $0 | $0 |
| Monthly Mortage Insurance | $0 | $0 | $0 |
| Monthly Estimated Total | $100 | $100 | $100 |
Disclaimer:
All information deemed reliable but not guaranteed. All properties are subject to prior sale, change or withdrawal. Neither listing broker(s) or information provider(s) shall be responsible for any typographical errors, misinformation, misprints and shall be held totally harmless. Listing(s) information is provided for consumers personal, non-commercial use and may not be used for any purpose other than to identify prospective properties consumers may be interested in purchasing. Information on this site was last updated 09/09/2026. The listing information on this page last changed on 09/09/2026. The data relating to real estate for sale on this website comes in part from the Internet Data Exchange program of Delta Media Group MLS (last updated Wed 09/09/2026 12:00:22 AM EST) or MRED MLS (last updated Tue 09/08/2026 11:58:02 PM EST) or SCWMLS (last updated Tue 09/08/2026 11:55:01 PM EST) or Rockford Board of Realtors (NWIAR) (last updated Tue 09/08/2026 10:15:20 PM EST) or Cedar Rapids MLS (last updated Tue 09/08/2026 10:44:13 PM EST) or NEIRBR MLS (last updated Tue 09/08/2026 11:58:39 PM EST) or ICAAR MLS (last updated Tue 09/08/2026 11:37:27 PM EST) or ECIMLS (last updated Tue 09/08/2026 11:44:32 PM EST) or RMLSA (last updated Tue 09/08/2026 11:50:55 PM EST) or Muscatine MLS (last updated Tue 09/08/2026 11:45:09 PM EST) or No Coast MLS (last updated Tue 09/08/2026 11:54:19 PM EST). Real estate listings held by brokerage firms other than Ruhl&Ruhl Realtors may be marked with the Internet Data Exchange logo and detailed information about those properties will include the name of the listing broker(s) when required by the MLS. All rights reserved.
![mls logo]() Listing data and photos distributed by MLSGRID
Listing data and photos distributed by MLSGRID
Member Participants (and their affiliated licensees, if applicable) shall indicate on their websites that IDX information is provided exclusively for consumers’ personal non-commercial use, that it may not be used for any purpose other than to identify prospective properties consumers may be interested in purchasing, that the data is deemed reliable but is not guaranteed by MLS GRID, and that the use of the MLS GRID Data may be subject to an end user license agreement prescribed by the Member Participant’s applicable MLS if any and as amended from time to time. MLS GRID may, at its discretion, require use of other disclaimers as necessary to protect Member Participant, and/or their MLS from liability.
Based on information submitted to the MLS GRID. All data is obtained from various sources and may not have been verified by broker or MLS GRID. Supplied Open House Information is subject to change without notice. All information should be independently reviewed and verified for accuracy. Properties may or may not be listed by the office/agent presenting the information.
Privacy Policy / DMCA Notice / ADA Accessibility



Member Participants (and their affiliated licensees, if applicable) shall indicate on their websites that IDX information is provided exclusively for consumers’ personal non-commercial use, that it may not be used for any purpose other than to identify prospective properties consumers may be interested in purchasing, that the data is deemed reliable but is not guaranteed by MLS GRID, and that the use of the MLS GRID Data may be subject to an end user license agreement prescribed by the Member Participant’s applicable MLS if any and as amended from time to time. MLS GRID may, at its discretion, require use of other disclaimers as necessary to protect Member Participant, and/or their MLS from liability.
Based on information submitted to the MLS GRID. All data is obtained from various sources and may not have been verified by broker or MLS GRID. Supplied Open House Information is subject to change without notice. All information should be independently reviewed and verified for accuracy. Properties may or may not be listed by the office/agent presenting the information.
Privacy Policy / DMCA Notice / ADA Accessibility

This site is hosted, designed and copyright
© 1994 - 2026 by
Delta Media Group, Inc. -- Patent Pending --