
Contact us: 563.441.1776
Description
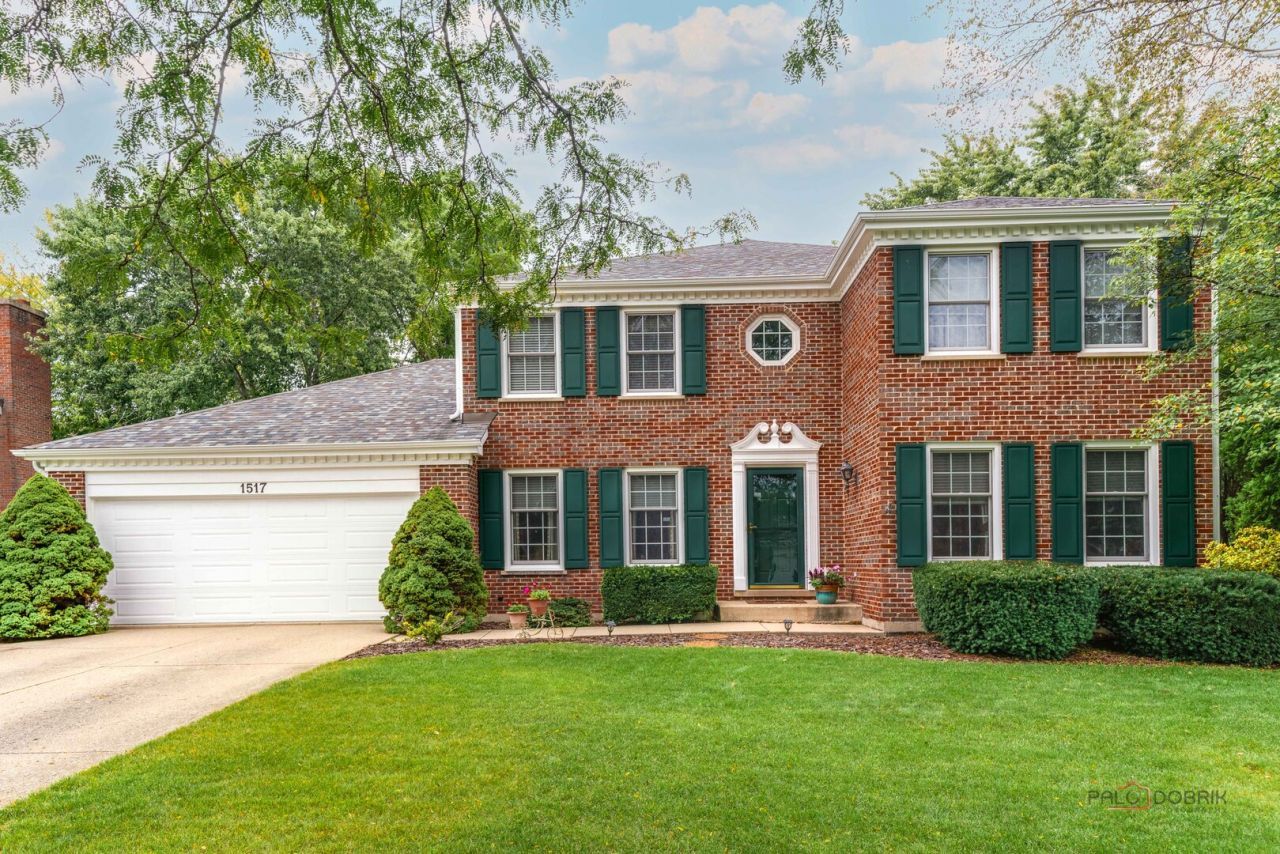
INTERLAKEN VALLEY | 4 BEDROOMS | 2 FULL + 2 HALF BATHS | FINISHED BASEMENT | FENCED YARD | 2-CAR ATTACHED GARAGE | Located in Libertyville's Interlaken Valley neighborhood, this classic brick and cedar home offers the kind of flexible living space that makes everyday life feel easy, with inviting gathering spaces, room to spread out and a backyard designed for enjoying the seasons. Head inside through the welcoming foyer, where the formal living room and dining room flank the entry and create an effortless setting for everything from holiday dinners to casual get-togethers with friends. Hardwood floors carry into the eat-in kitchen, where granite countertops, abundant cabinetry, tile backsplash and a peninsula provide plenty of workspace for everything from quick breakfasts to weeknight meal prep and holiday cooking. Quality stainless-steel appliances include a Whirlpool refrigerator, GE range, Whirlpool microwave and Bosch dishwasher. The sunny eating area overlooks the backyard and opens through glass doors to the patio, making it easy to carry dinner outside, fire up the grill or settle in with your morning coffee while the kids or dogs enjoy the fenced yard. Continue into the family room, where a floor-to-ceiling wood-burning fireplace creates a cozy gathering spot for movie nights, game days or relaxing by the fire on a chilly evening. A door to the backyard makes it easy to head outside when you want a little fresh air or to keep an eye on things outdoors. French doors open to a versatile first-floor den, ready to become your home office, reading room, homework space or quiet retreat when you need a little separation. A first-floor laundry room and convenient half bath round out the main level. Ready to call it a night? Head upstairs to the expansive primary suite, where a large walk-in closet keeps everything organized and the a private, spa-inspired bath offers the perfect place to unwind at the end of the day, with heated tile floors adding a touch of everyday luxury. Start the morning at the dual-sink vanity, then soak in the BubbleMassage tub or enjoy the separate shower featuring a rain showerhead and handheld body sprayer. Three additional bedrooms, each with generous closet space, provide room for family, guests, hobbies or a second home office, while a second full bath serves the upper level. And when it's time to entertain, the finished basement gives everyone even more room to spread out, with a large recreation room, extra-long wet bar, half bath and abundant storage. Picture movie nights downstairs, game tournaments or settling in for a favorite show, with the wet bar ready for pouring a drink when friends come over. Outside, the fully fenced backyard gives you room to grill, play, garden and gather, with the patio ready for summer dinners and evenings spent under the stars. The attached 2-car garage keeps daily routines convenient through every season. The location puts you close to the best of Libertyville, with nearby walking and biking paths, baseball fields, parks and Independence Grove, where miles of trails along the Des Plaines River invite you to get outside. When you're ready for dinner, shopping or a Saturday morning at the farmers market, downtown Libertyville is just minutes away with restaurants, coffee shops, boutiques and local favorites. Schedule your showing today!
Property Highlights
Property Type: Residential - Single Family
Total Living Area SF: 3,116
Garage Size: 2
Attached Garage
Built in 1991
Elementary School: Butterfield School
High School: Libertyville High School
Middle School: Highland Middle School
Brick Exterior
One Fireplace
General Information
Bedrooms: 4
Bathrooms: 4
Sqft: 3,116
County: Lake
High School: Libertyville High School
Subdivision: Interlaken Valley
Listed By:
RE/MAX Suburban
847-367-8686
MRED MLS
MLS ID: 12775348
Room Information
Den: 14X11
Recreation Room: 26X26
Bonus Room: 23X22
Foyer: 19X10
Bedroom 2: 14X13
Bedroom 3: 15X11
Bedroom 4: 15X12
Dining Room: 17X12
Family Room: 19X19
Kitchen: 18X15
Laundry: 11X07
Living Room: 15X14
Primary Bedroom: 25X13

For Details, Contact
Get in Touch
For Details, Contact
Contact an agent to learn more about
1517 Old Barn Circle, Libertyville, IL 60048.
Mortgage Calculator

Call or Click to get Pre-Approved!
563-441-1862
toll free 866-441-1862
Customize Your Rate
| Loan Type | 30 Year Fixed | FHA 30 Year Fixed | 15 Year Fixed |
| Purchase Price | $799,000 | $799,000 | $799,000 |
| Down Payment | $159,800 | $27,965 | $199,750 |
| Monthly Mortgage Amount | $4,199 | $5,154 | $5,179 |
| Taxes | $1112 | $1112 | $1112 |
| Insurance | $100 | $100 | $100 |
| HOA/Dues/Fees | $0 | $0 | $0 |
| Monthly Mortage Insurance | $0 | $352 | $0 |
| Monthly Estimated Total | $5,544 | $6,851 | $6,524 |
Disclaimer:
All information deemed reliable but not guaranteed. All properties are subject to prior sale, change or withdrawal. Neither listing broker(s) or information provider(s) shall be responsible for any typographical errors, misinformation, misprints and shall be held totally harmless. Listing(s) information is provided for consumers personal, non-commercial use and may not be used for any purpose other than to identify prospective properties consumers may be interested in purchasing. Information on this site was last updated 10/29/2026. The listing information on this page last changed on 10/29/2026. The data relating to real estate for sale on this website comes in part from the Internet Data Exchange program of Delta Media Group MLS (last updated Thu 10/29/2026 12:02:13 AM EST) or MRED MLS (last updated Wed 10/28/2026 11:55:04 PM EST) or SCWMLS (last updated Wed 10/28/2026 11:55:21 PM EST) or Rockford Board of Realtors (NWIAR) (last updated Wed 10/28/2026 10:15:54 PM EST) or Cedar Rapids MLS (last updated Wed 10/28/2026 10:46:58 PM EST) or NEIRBR MLS (last updated Wed 10/28/2026 11:58:43 PM EST) or ICAAR MLS (last updated Wed 10/28/2026 11:37:37 PM EST) or ECIMLS (last updated Wed 10/28/2026 11:44:36 PM EST) or RMLSA (last updated Thu 10/29/2026 12:00:59 AM EST) or Muscatine MLS (last updated Thu 10/29/2026 12:00:12 AM EST) or No Coast MLS (last updated Wed 10/28/2026 11:54:23 PM EST). Real estate listings held by brokerage firms other than Ruhl&Ruhl Realtors may be marked with the Internet Data Exchange logo and detailed information about those properties will include the name of the listing broker(s) when required by the MLS. All rights reserved.
![mls logo]() Listing data and photos distributed by MLSGRID
Member Participants (and their affiliated licensees, if applicable) shall indicate on their websites that IDX information is provided exclusively for consumers’ personal non-commercial use, that it may not be used for any purpose other than to identify prospective properties consumers may be interested in purchasing, that the data is deemed reliable but is not guaranteed by MLS GRID, and that the use of the MLS GRID Data may be subject to an end user license agreement prescribed by the Member Participant’s applicable MLS if any and as amended from time to time. MLS GRID may, at its discretion, require use of other disclaimers as necessary to protect Member Participant, and/or their MLS from liability.
Based on information submitted to the MLS GRID. All data is obtained from various sources and may not have been verified by broker or MLS GRID. Supplied Open House Information is subject to change without notice. All information should be independently reviewed and verified for accuracy. Properties may or may not be listed by the office/agent presenting the information.
Privacy Policy / DMCA Notice / ADA Accessibility



Member Participants (and their affiliated licensees, if applicable) shall indicate on their websites that IDX information is provided exclusively for consumers’ personal non-commercial use, that it may not be used for any purpose other than to identify prospective properties consumers may be interested in purchasing, that the data is deemed reliable but is not guaranteed by MLS GRID, and that the use of the MLS GRID Data may be subject to an end user license agreement prescribed by the Member Participant’s applicable MLS if any and as amended from time to time. MLS GRID may, at its discretion, require use of other disclaimers as necessary to protect Member Participant, and/or their MLS from liability.
Based on information submitted to the MLS GRID. All data is obtained from various sources and may not have been verified by broker or MLS GRID. Supplied Open House Information is subject to change without notice. All information should be independently reviewed and verified for accuracy. Properties may or may not be listed by the office/agent presenting the information.
Privacy Policy / DMCA Notice / ADA Accessibility

This site is hosted, designed and copyright
© 1994 - 2026 by
Delta Media Group, Inc. -- Patent Pending --