
Contact us: 563.441.1776
Description
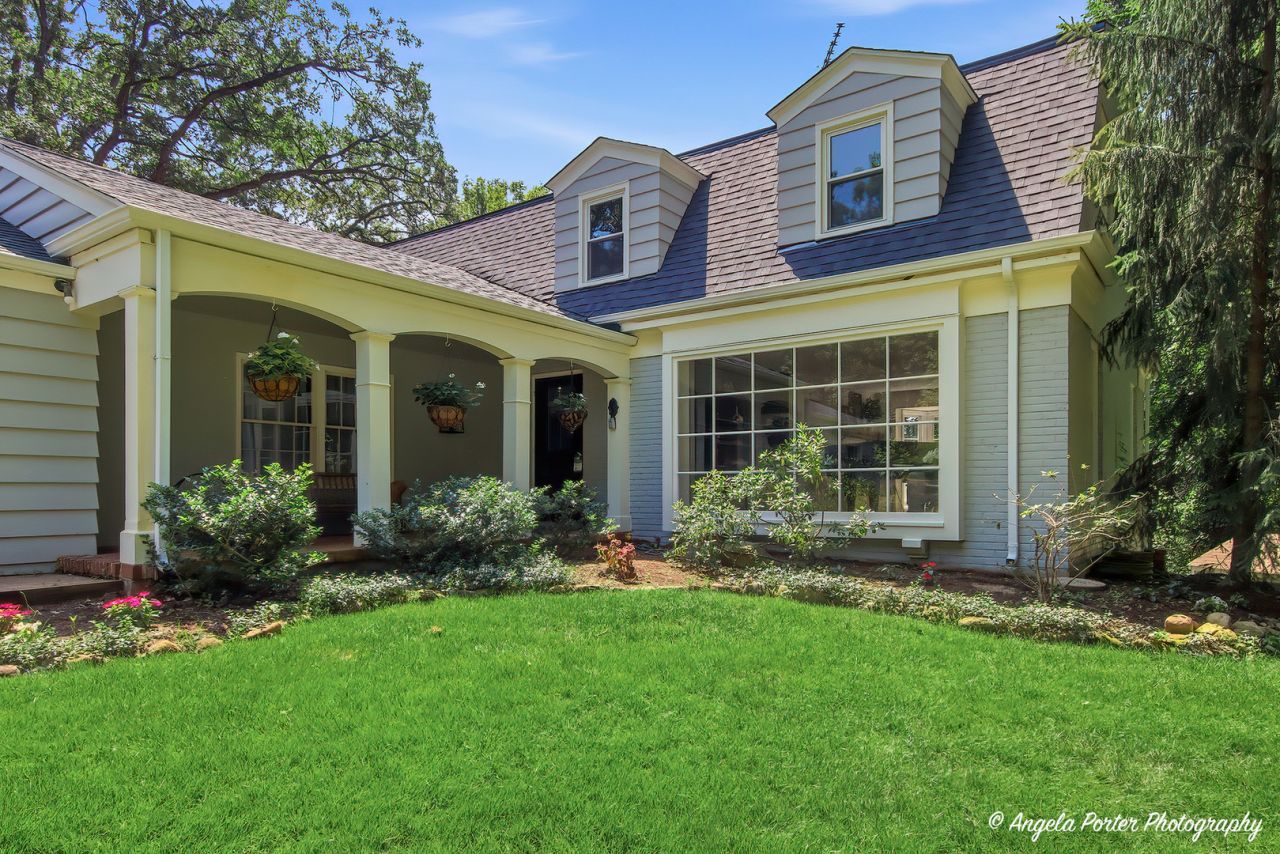
MULTIPLE OFFERS RECEIVED, FINAL AND BEST DUE BY NOON, MONDAY, JULY 13. Follow a series of narrow, winding private roads to a peaceful cul-de-sac where you'll arrive at 15 Willet Way--beautifully refreshed Trout Valley home offered for the 1st time in 40+ years and boasting a BRAND NEW ROOF & GUTTERS FOR SAME VALUE AS PREVIOUSLY LISTED! Enjoy 3900 SF of living on 3 levels thoughtfully designed for everyday living and entertaining indoors and out. A brick walkway leads to the covered front porch, one of 3 outdoor areas to sit and enjoy. On the main level you'll find a spacious primary bedroom with full bath, large living room with floor-to-ceiling windows, fireplace and beautifully refinished hardwood floors, and an expansive kitchen with abundant cabinetry, pantry, large, built-in buffet and eating area for 10+ and is flanked by a large bay window overlooking the deck and wooded landscape beyond. French doors lead to the year-round 4-season room with views of the lush and rich green landscape of native trees, fauna and flora. Outside to the left is the newer brick-paved patio and to the right is the large deck overlooking ravines and fire pit. Here you'll enjoy a large space including a new hot tub (2025), seating area, dining area with table for 8. Also on the main level is a large, recently remodeled mudroom with loads of potential including combining the space with the adjacent primary bedroom bathroom to create a spa-like ensuite. On the 2nd level are 3 bedrooms and full bath with tub, shower and double sinks. The lower level underwent an extensive 2024 renovation, featuring new flooring, lighting and a bright, open space for another office. The spacious rec room features rustic, reclaimed wood paneled walls and multiple areas to relax or entertain and a large original floor-to-ceiling window with views of the surrounding woods and ravines. Additional spaces include an office with built-in bookshelves and adjacent family room. French doors lead to the bright and airy artist studio with door to the backyard. You'll also find a 2nd half bath, laundry room and a large flex room ideal for a gym or storage. Trout Valley HOA offers residents a marina and boat launch at the Fox River, tennis and pickleball courts, community pool, horse boarding for residents only at the historic Prentice Smith barn, stocked fishing ponds, basketball courts, seasonal ice rink, community garden plots and social gatherings at the barn for events such as Derby Day and Food Truck night. Across from the barn, is The Hawthorn Shoppe which is just one of several independently owned businesses run by Trout Valley residents. They feature an intentionally curated selection of high-end furniture, lighting, textiles and home accessories from talented artisans and top brands and specialize in interior design. New to Trout Valley is the meticulously and exquisitely renovated Mansion and Le Belle Vie. Originally built by John D. Hertz as a gift for his daughter Leona, The Ma
Property Highlights
Property Type: Residential - Single Family
Total Living Area SF: 3,957
Walkout Basement
Garage Size: 2
Attached Garage
Built in 1954
Elementary School: Briargate Elementary School
High School: Cary-Grove Community High School
Middle School: Cary Junior High School
Wooded Lot
Hot Tub
Brick Exterior
One Fireplace
General Information
Bedrooms: 4
Bathrooms: 4
Sqft: 3,957
County: McHenry
High School: Cary-Grove Community High School
Subdivision: Trout Valley
Listed By:
Coldwell Banker Realty
847-541-5000
MRED MLS
MLS ID: 12699677
Room Information
Office: 12X14
Heated Sun Room: 17X12
Storage: 16X8
Recreation Room: 20X25
Family Room - Down: 12X15
Foyer: 8X10
Mud Room: 9X7
Deck: 16X30
Bedroom 2: 20X15
Bedroom 3: 11X14
Bedroom 4: 13X17
Dining Room: 13X19
Family Room: 25X16
Kitchen: 15X14
Laundry: 10X10
Living Room: 27X16
Primary Bedroom: 19X15

For Details, Contact
Get in Touch
For Details, Contact
Contact an agent to learn more about
15 Willet Way, Trout Valley, IL 60013.
Mortgage Calculator

Call or Click to get Pre-Approved!
563-441-1862
toll free 866-441-1862
Customize Your Rate
| Loan Type | 30 Year Fixed | FHA 30 Year Fixed | 15 Year Fixed |
| Purchase Price | $700,000 | $700,000 | $700,000 |
| Down Payment | $140,000 | $24,500 | $175,000 |
| Monthly Mortgage Amount | $3,448 | $4,232 | $4,325 |
| Taxes | $974 | $974 | $974 |
| Insurance | $100 | $100 | $100 |
| HOA/Dues/Fees | $0 | $0 | $0 |
| Monthly Mortage Insurance | $0 | $308 | $0 |
| Monthly Estimated Total | $4,626 | $5,718 | $5,503 |
Disclaimer:
All information deemed reliable but not guaranteed. All properties are subject to prior sale, change or withdrawal. Neither listing broker(s) or information provider(s) shall be responsible for any typographical errors, misinformation, misprints and shall be held totally harmless. Listing(s) information is provided for consumers personal, non-commercial use and may not be used for any purpose other than to identify prospective properties consumers may be interested in purchasing. Information on this site was last updated 07/15/2026. The listing information on this page last changed on 07/15/2026. The data relating to real estate for sale on this website comes in part from the Internet Data Exchange program of Delta Media Group MLS (last updated Wed 07/15/2026 12:07:19 AM EST) or MRED MLS (last updated Wed 07/15/2026 12:05:02 AM EST) or SCWMLS (last updated Tue 07/14/2026 11:54:44 PM EST) or Rockford Board of Realtors (NWIAR) (last updated Tue 07/14/2026 10:15:48 PM EST) or Cedar Rapids MLS (last updated Tue 07/14/2026 10:44:14 PM EST) or NEIRBR MLS (last updated Tue 07/14/2026 11:58:41 PM EST) or ICAAR MLS (last updated Tue 07/14/2026 11:37:25 PM EST) or ECIMLS (last updated Tue 07/14/2026 11:44:33 PM EST) or RMLSA (last updated Wed 07/15/2026 12:00:54 AM EST) or Muscatine MLS (last updated Wed 07/15/2026 12:00:10 AM EST) or No Coast MLS (last updated Wed 07/15/2026 12:04:21 AM EST). Real estate listings held by brokerage firms other than Ruhl&Ruhl Realtors may be marked with the Internet Data Exchange logo and detailed information about those properties will include the name of the listing broker(s) when required by the MLS. All rights reserved.
![mls logo]() Listing data and photos distributed by MLSGRID
Listing data and photos distributed by MLSGRID
Member Participants (and their affiliated licensees, if applicable) shall indicate on their websites that IDX information is provided exclusively for consumers’ personal non-commercial use, that it may not be used for any purpose other than to identify prospective properties consumers may be interested in purchasing, that the data is deemed reliable but is not guaranteed by MLS GRID, and that the use of the MLS GRID Data may be subject to an end user license agreement prescribed by the Member Participant’s applicable MLS if any and as amended from time to time. MLS GRID may, at its discretion, require use of other disclaimers as necessary to protect Member Participant, and/or their MLS from liability.
Based on information submitted to the MLS GRID. All data is obtained from various sources and may not have been verified by broker or MLS GRID. Supplied Open House Information is subject to change without notice. All information should be independently reviewed and verified for accuracy. Properties may or may not be listed by the office/agent presenting the information.
Privacy Policy / DMCA Notice / ADA Accessibility



Member Participants (and their affiliated licensees, if applicable) shall indicate on their websites that IDX information is provided exclusively for consumers’ personal non-commercial use, that it may not be used for any purpose other than to identify prospective properties consumers may be interested in purchasing, that the data is deemed reliable but is not guaranteed by MLS GRID, and that the use of the MLS GRID Data may be subject to an end user license agreement prescribed by the Member Participant’s applicable MLS if any and as amended from time to time. MLS GRID may, at its discretion, require use of other disclaimers as necessary to protect Member Participant, and/or their MLS from liability.
Based on information submitted to the MLS GRID. All data is obtained from various sources and may not have been verified by broker or MLS GRID. Supplied Open House Information is subject to change without notice. All information should be independently reviewed and verified for accuracy. Properties may or may not be listed by the office/agent presenting the information.
Privacy Policy / DMCA Notice / ADA Accessibility

This site is hosted, designed and copyright
© 1994 - 2026 by
Delta Media Group, Inc. -- Patent Pending --