
Contact us: 563.441.1776
Description
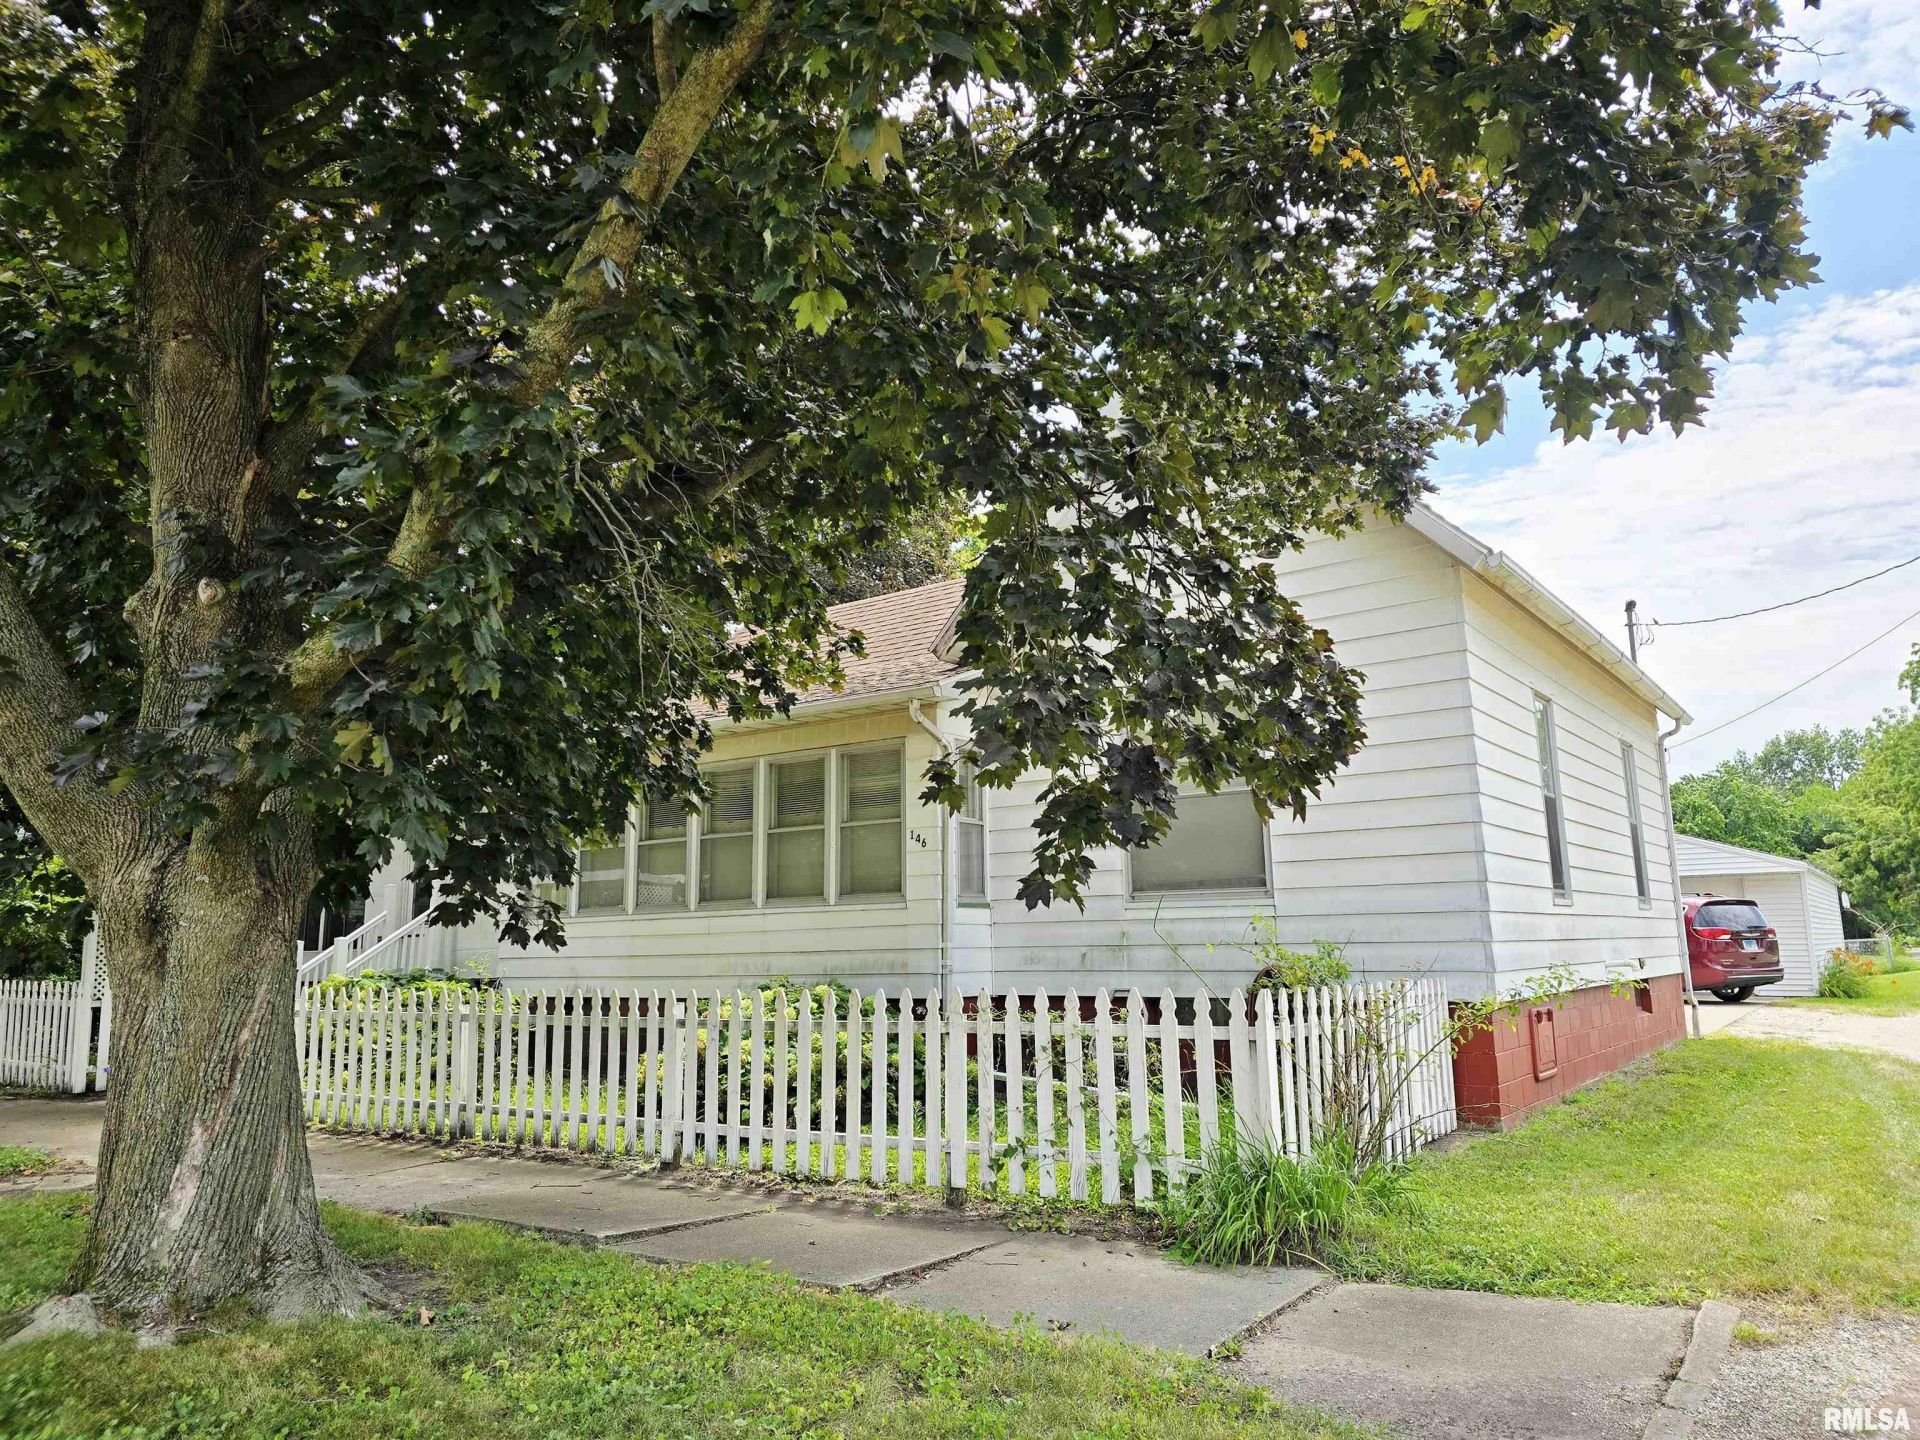
Is this cottage like home which was built in 1886 & still has the horse posts on the terrace from way back when. This home offers 3 bedrooms, 1 has a lg. closet, 1 has a walk-in closet, & the 3rd doesn't have a closet. All bedrooms offer hardwood floors. It also offers an eat in kitchen & formal dining room with a built-in window seat. The bathroom has been redone & includes an American Standard walk-in bath with jets & a hand held shower, & a main floor laundry. There is an enclosed 3 season room with screens & storm windows (but no heat or a/c). There is a fenced in back yard & the yard goes just on the other side of the peony bushes beyond the fence & there is alley access. This home also offers an extra large 2 car vinyl sided garage. Property is being sold in As Is Condition but the Seller will offer a Home Warranty to the buyer at closing with an acceptable offer. The water heater was installed on 5/15/16 & furnace & a/c were installed in 2001 but the seller has no knowledge of the age of the roof. There is outside access to the basement & there are built in steps from the walk-in closet of the bedroom to also get to the basement. Est. taxes with only an owner occup. exemp. according to the Ful. Co. Tres. office would be approx. $2,156.00 & that is based on a fair market value of $88,600. So much potential with this home but will only accept cash or conventional financing.
Property Highlights
Property Type: Residential - Single Family
Total Living Area SF: 1,164
Garage Size: 2
Built in 1886
High School: Canton
Middle School: Ingersoll
Dining Formal
Eat-In Kitchen
General Information
Bedrooms: 3
Bathrooms: 1
Sqft: 1,164
County: Fulton
High School: Canton
Subdivision: Wright S
Listed By:
Jim Maloof Realty, Inc.
Mobile: 309-338-2074
RMLSA
MLS ID: PA1268688
Room Information
Bedroom 1: 13.09 X 11 Level - Main
Bedroom 2: 11.13 X 13.03 Level - Main
Bedroom 3: 10.09 X 10 Level - Main
Living Room: 12.06 X 19 Level - Main
Dining Room: 16.03 X 13.06 Level - Main
Kitchen: 15.07 X 9 Level - Main
Laundry: 9.02 X 11 Level - Main
Additional Room: 16.02 X 7.05 Level - Main
Additional Room 2: 8 X 6 Level - Main

For Details, Contact
Get in Touch
For Details, Contact
Contact an agent to learn more about
146 E Hickory Street, Canton, IL 61520.
Mortgage Calculator

Call or Click to get Pre-Approved!
563-441-1862
toll free 866-441-1862
Customize Your Rate
| Loan Type | 30 Year Fixed | FHA 30 Year Fixed | 15 Year Fixed |
| Purchase Price | $69,900 | $69,900 | $69,900 |
| Down Payment | $13,980 | $2,447 | $17,475 |
| Monthly Mortgage Amount | $353 | $434 | $439 |
| Taxes | $97 | $97 | $97 |
| Insurance | $100 | $100 | $100 |
| HOA/Dues/Fees | $0 | $0 | $0 |
| Monthly Mortage Insurance | $0 | $31 | $0 |
| Monthly Estimated Total | $550 | $662 | $636 |
Disclaimer:
All information deemed reliable but not guaranteed. All properties are subject to prior sale, change or withdrawal. Neither listing broker(s) or information provider(s) shall be responsible for any typographical errors, misinformation, misprints and shall be held totally harmless. Listing(s) information is provided for consumers personal, non-commercial use and may not be used for any purpose other than to identify prospective properties consumers may be interested in purchasing. Information on this site was last updated 09/10/2026. The listing information on this page last changed on 09/10/2026. The data relating to real estate for sale on this website comes in part from the Internet Data Exchange program of Delta Media Group MLS (last updated Thu 09/10/2026 12:12:37 AM EST) or MRED MLS (last updated Thu 09/10/2026 12:05:06 AM EST) or SCWMLS (last updated Wed 09/09/2026 11:55:07 PM EST) or Rockford Board of Realtors (NWIAR) (last updated Wed 09/09/2026 10:18:18 PM EST) or Cedar Rapids MLS (last updated Wed 09/09/2026 10:45:10 PM EST) or NEIRBR MLS (last updated Thu 09/10/2026 12:08:44 AM EST) or ICAAR MLS (last updated Wed 09/09/2026 11:37:40 PM EST) or ECIMLS (last updated Wed 09/09/2026 11:44:37 PM EST) or RMLSA (last updated Thu 09/10/2026 12:11:00 AM EST) or Muscatine MLS (last updated Thu 09/10/2026 12:00:13 AM EST) or No Coast MLS (last updated Thu 09/10/2026 12:04:27 AM EST). Real estate listings held by brokerage firms other than Ruhl&Ruhl Realtors may be marked with the Internet Data Exchange logo and detailed information about those properties will include the name of the listing broker(s) when required by the MLS. All rights reserved.
![mls logo]() Listing data and photos distributed by MLSGRID
Listing data and photos distributed by MLSGRID
Member Participants (and their affiliated licensees, if applicable) shall indicate on their websites that IDX information is provided exclusively for consumers’ personal non-commercial use, that it may not be used for any purpose other than to identify prospective properties consumers may be interested in purchasing, that the data is deemed reliable but is not guaranteed by MLS GRID, and that the use of the MLS GRID Data may be subject to an end user license agreement prescribed by the Member Participant’s applicable MLS if any and as amended from time to time. MLS GRID may, at its discretion, require use of other disclaimers as necessary to protect Member Participant, and/or their MLS from liability.
Based on information submitted to the MLS GRID. All data is obtained from various sources and may not have been verified by broker or MLS GRID. Supplied Open House Information is subject to change without notice. All information should be independently reviewed and verified for accuracy. Properties may or may not be listed by the office/agent presenting the information.
Privacy Policy / DMCA Notice / ADA Accessibility



Member Participants (and their affiliated licensees, if applicable) shall indicate on their websites that IDX information is provided exclusively for consumers’ personal non-commercial use, that it may not be used for any purpose other than to identify prospective properties consumers may be interested in purchasing, that the data is deemed reliable but is not guaranteed by MLS GRID, and that the use of the MLS GRID Data may be subject to an end user license agreement prescribed by the Member Participant’s applicable MLS if any and as amended from time to time. MLS GRID may, at its discretion, require use of other disclaimers as necessary to protect Member Participant, and/or their MLS from liability.
Based on information submitted to the MLS GRID. All data is obtained from various sources and may not have been verified by broker or MLS GRID. Supplied Open House Information is subject to change without notice. All information should be independently reviewed and verified for accuracy. Properties may or may not be listed by the office/agent presenting the information.
Privacy Policy / DMCA Notice / ADA Accessibility

This site is hosted, designed and copyright
© 1994 - 2026 by
Delta Media Group, Inc. -- Patent Pending --