
Contact us: 563.441.1776
Description
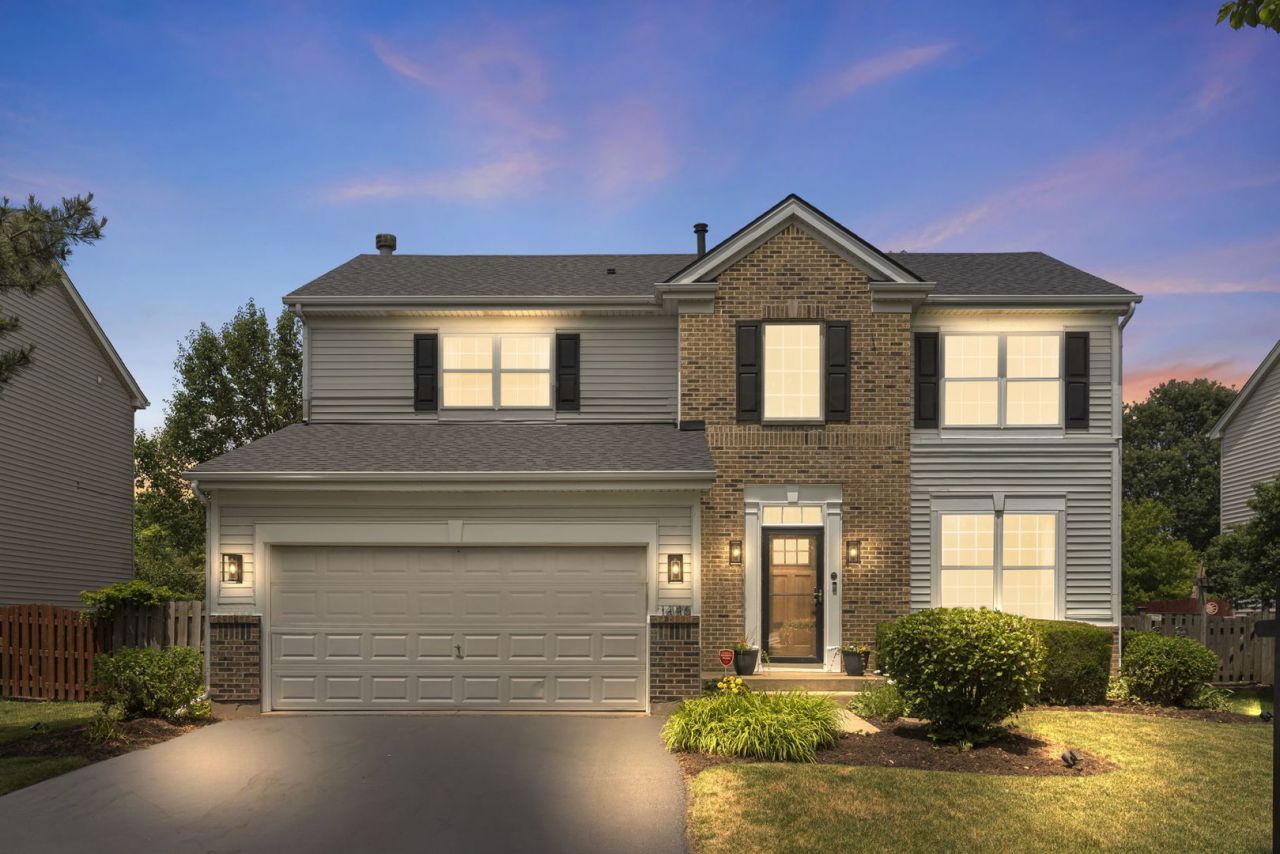
Welcome home to this beautifully updated and original owner meticulously maintained residence offering more than 2,000 square feet of stylish living space in one of Bolingbrook's most desirable locations. Combining modern updates, exceptional outdoor entertaining space, and award-winning schools, this home delivers the perfect blend of comfort, convenience, and lifestyle. From the moment you arrive, you'll appreciate the professionally landscaped curb appeal and pride of ownership throughout. Inside, the home showcases luxury vinyl flooring, updated trim and doors, fresh paint, elegant wainscoting, and a stunning coffered ceiling that elevates the dining room into a truly memorable gathering space. The updated kitchen features quartz countertops, abundant workspace, and a layout designed for both everyday living and entertaining. The real showstopper awaits outside. Step into your private backyard retreat featuring an incredible approximately 800-square-foot paver patio covered by a pergola with a massive sliding barn door, creating the ultimate outdoor living experience. Entertain family and friends around the gas firepit, gather at the walk-up bar, or spend summer days enjoying the 21-foot round pool with surrounding deck. The fully fenced yard provides privacy, functionality, and plenty of room for recreation. Backing to Claar Blvd, while protected by a built up berm and mature trees, the lot offers privacy without a direct neighbor behind. Additional highlights include a brand-new roof (2026), a partially finished basement offering added liveable square footage and a flexible living space, and a concrete slab crawl space providing exceptional storage options. Location is everything, and this home delivers. Situated within the highly regarded Plainfield 202 School District, serving Liberty Elementary, John F. Kennedy Middle School, and Plainfield East High School, you'll also enjoy convenient access to shopping, dining, and multiple major highways for an easy commute. Beyond the property itself, you'll enjoy access to some of the area's best amenities. The renowned Bolingbrook Golf Club and popular Nest Bar & Grill are within walking distance, offering championship golf, dining, community events, and the village's spectacular annual Fourth of July celebration. Residents also benefit from the award-winning Bolingbrook Park District, known for its outstanding parks, recreation programs, fitness facilities, and community events. Just minutes away is Pelican Harbor Indoor/Outdoor Aquatic Park, one of the region's premier family destinations featuring water slides, pools, splash areas, and year-round aquatic activities. This is more than a home, it's an opportunity to enjoy a highly upgraded property in a community rich with amenities, recreation, and convenience. Don't miss your chance to own one of Bolingbrook's finest move-in-ready homes. Seller is a Licensed Illinois Real Estate Broker.
Property Highlights
Property Type: Residential - Single Family
Total Living Area SF: 2,000
Garage Size: 2
Attached Garage
Built in 2001
Elementary School: Liberty Elementary School
High School: Plainfield East High School
Middle School: John F Kennedy Middle School
Security System
Brick Exterior
One Fireplace
General Information
Bedrooms: 4
Bathrooms: 3
Sqft: 2,000
County: Will
High School: Plainfield East High School
Subdivision: Somerfield
Listed By:
Keller Williams Infinity
630-778-5800
MRED MLS
MLS ID: 12639492
Room Information
Recreation Room: 24X12
Exercise Room: 8X6
Eating Area: 9X14
Bedroom 2: 12X11
Bedroom 3: 12X11
Bedroom 4: 14X13
Dining Room: 12X11
Family Room: 16X18
Kitchen: 13X11
Laundry: 6X4
Living Room: 13X12
Primary Bedroom: 16X15

For Details, Contact
Get in Touch
For Details, Contact
Contact an agent to learn more about
1446 Glenside Drive, Bolingbrook, IL 60490.
Mortgage Calculator

Call or Click to get Pre-Approved!
563-441-1862
toll free 866-441-1862
Customize Your Rate
| Loan Type | 30 Year Fixed | FHA 30 Year Fixed | 15 Year Fixed |
| Purchase Price | $500,000 | $500,000 | $500,000 |
| Down Payment | $100,000 | $17,500 | $125,000 |
| Monthly Mortgage Amount | $2,430 | $2,983 | $3,089 |
| Taxes | $696 | $696 | $696 |
| Insurance | $100 | $100 | $100 |
| HOA/Dues/Fees | $0 | $0 | $0 |
| Monthly Mortage Insurance | $0 | $220 | $0 |
| Monthly Estimated Total | $3,272 | $4,045 | $3,931 |
Disclaimer:
All information deemed reliable but not guaranteed. All properties are subject to prior sale, change or withdrawal. Neither listing broker(s) or information provider(s) shall be responsible for any typographical errors, misinformation, misprints and shall be held totally harmless. Listing(s) information is provided for consumers personal, non-commercial use and may not be used for any purpose other than to identify prospective properties consumers may be interested in purchasing. Information on this site was last updated 07/07/2026. The listing information on this page last changed on 07/07/2026. The data relating to real estate for sale on this website comes in part from the Internet Data Exchange program of Delta Media Group MLS (last updated Tue 07/07/2026 12:47:02 AM EST) or MRED MLS (last updated Tue 07/07/2026 12:39:58 AM EST) or SCWMLS (last updated Mon 07/06/2026 11:54:37 PM EST) or Rockford Board of Realtors (NWIAR) (last updated Mon 07/06/2026 10:16:46 PM EST) or Cedar Rapids MLS (last updated Mon 07/06/2026 10:44:14 PM EST) or NEIRBR MLS (last updated Tue 07/07/2026 12:38:41 AM EST) or ICAAR MLS (last updated Mon 07/06/2026 11:37:32 PM EST) or ECIMLS (last updated Mon 07/06/2026 11:44:32 PM EST) or RMLSA (last updated Tue 07/07/2026 12:40:56 AM EST) or Muscatine MLS (last updated Tue 07/07/2026 12:45:07 AM EST) or No Coast MLS (last updated Tue 07/07/2026 12:44:20 AM EST). Real estate listings held by brokerage firms other than Ruhl&Ruhl Realtors may be marked with the Internet Data Exchange logo and detailed information about those properties will include the name of the listing broker(s) when required by the MLS. All rights reserved.
![mls logo]() Listing data and photos distributed by MLSGRID
Listing data and photos distributed by MLSGRID
Member Participants (and their affiliated licensees, if applicable) shall indicate on their websites that IDX information is provided exclusively for consumers’ personal non-commercial use, that it may not be used for any purpose other than to identify prospective properties consumers may be interested in purchasing, that the data is deemed reliable but is not guaranteed by MLS GRID, and that the use of the MLS GRID Data may be subject to an end user license agreement prescribed by the Member Participant’s applicable MLS if any and as amended from time to time. MLS GRID may, at its discretion, require use of other disclaimers as necessary to protect Member Participant, and/or their MLS from liability.
Based on information submitted to the MLS GRID. All data is obtained from various sources and may not have been verified by broker or MLS GRID. Supplied Open House Information is subject to change without notice. All information should be independently reviewed and verified for accuracy. Properties may or may not be listed by the office/agent presenting the information.
Privacy Policy / DMCA Notice / ADA Accessibility



Member Participants (and their affiliated licensees, if applicable) shall indicate on their websites that IDX information is provided exclusively for consumers’ personal non-commercial use, that it may not be used for any purpose other than to identify prospective properties consumers may be interested in purchasing, that the data is deemed reliable but is not guaranteed by MLS GRID, and that the use of the MLS GRID Data may be subject to an end user license agreement prescribed by the Member Participant’s applicable MLS if any and as amended from time to time. MLS GRID may, at its discretion, require use of other disclaimers as necessary to protect Member Participant, and/or their MLS from liability.
Based on information submitted to the MLS GRID. All data is obtained from various sources and may not have been verified by broker or MLS GRID. Supplied Open House Information is subject to change without notice. All information should be independently reviewed and verified for accuracy. Properties may or may not be listed by the office/agent presenting the information.
Privacy Policy / DMCA Notice / ADA Accessibility

This site is hosted, designed and copyright
© 1994 - 2026 by
Delta Media Group, Inc. -- Patent Pending --