
Contact us: 563.441.1776
Description
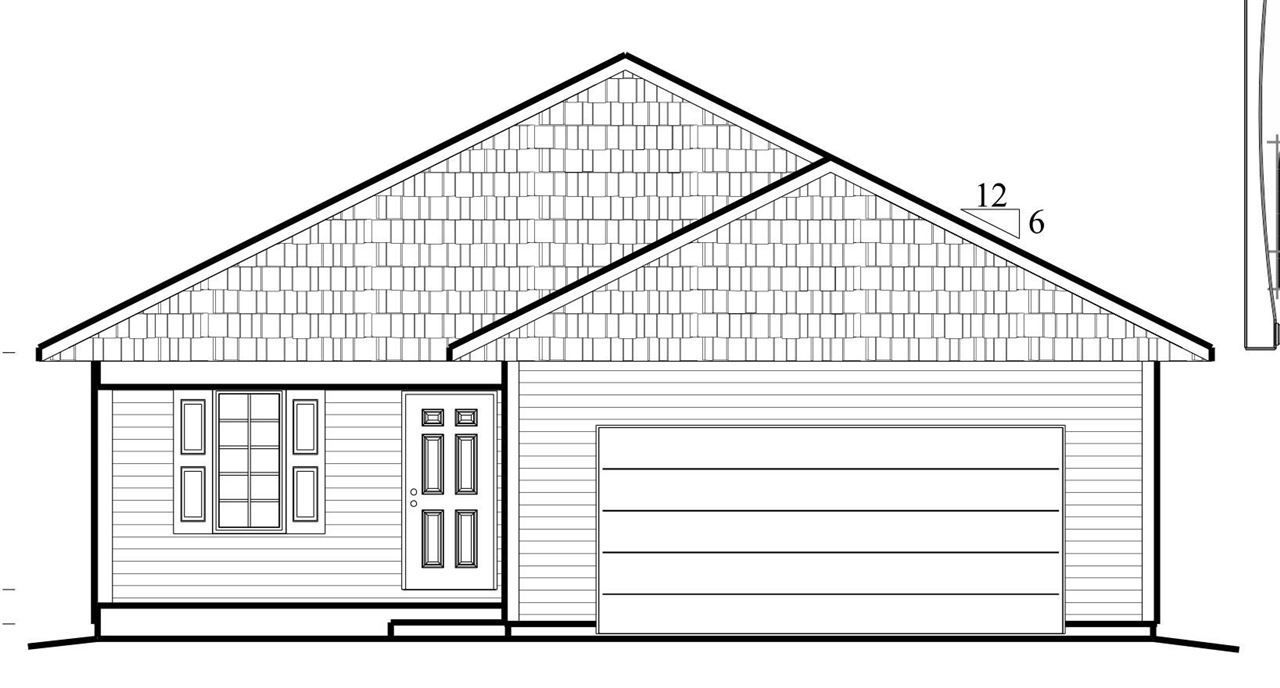
This newly constructed ranch-style home features a full basement, 4 bedrooms & 3 baths with over 2,200 sqft of living space, along with a 2-car garage. Sit outside and enjoy the weather on your front porch or 18x12 covered deck in the back. The main level showcases luxury vinyl plank flooring throughout the kitchen, dining area, & living room. The kitchen features quartz countertops, white-painted cabinets, a 10-foot breakfast bar, and ample space for preparation. The Master suite offers dual vanities, a grand walk-in closet & a door to the back porch. The spacious lower level includes 2 more bedrooms, a large family room & tons of storage. Quality starts behind the walls. Our homes are built with premium structural materials that many builders overlook. Each home features ZIP System structural sheathing, creating a superior air and water barrier, along with AdvanTech engineered subflooring, known for its exceptional strength and long-term stability. These high-performance materials provide a stronger, quieter, and more durable foundation for everyday living. Paired with thoughtful design and modern finishes, these homes deliver lasting quality from the ground up. EXPECTED FINISH DATE SUMMER 2026
Property Highlights
Property Type: Residential - Single Family
Total Living Area SF: 2,205
Main Floor Master Bedroom
Garage Size: 2
Built in 2025
Porch
One Fireplace
General Information
Bedrooms: 4
Bathrooms: 3
Sqft: 2,205
County: Muscatine
High School: Muscatine
Listed By:
Lepic-Kroeger, REALTORS
Matthew Lepic
319-351-8811
ICAAR MLS
MLS ID: 202506886

For Details, Contact
Get in Touch
For Details, Contact
Contact an agent to learn more about
1421 Duncan Drive, Muscatine, IA 52761.
Mortgage Calculator

Call or Click to get Pre-Approved!
563-441-1862
toll free 866-441-1862
Customize Your Rate
| Loan Type | 30 Year Fixed | FHA 30 Year Fixed | 15 Year Fixed |
| Purchase Price | $379,535 | $379,535 | $379,535 |
| Down Payment | $75,907 | $13,284 | $94,884 |
| Monthly Mortgage Amount | $1,894 | $2,295 | $2,364 |
| Taxes | $528 | $528 | $528 |
| Insurance | $100 | $100 | $100 |
| HOA/Dues/Fees | $0 | $0 | $0 |
| Monthly Mortage Insurance | $0 | $167 | $0 |
| Monthly Estimated Total | $2,533 | $3,101 | $3,003 |
Disclaimer:
All information deemed reliable but not guaranteed. All properties are subject to prior sale, change or withdrawal. Neither listing broker(s) or information provider(s) shall be responsible for any typographical errors, misinformation, misprints and shall be held totally harmless. Listing(s) information is provided for consumers personal, non-commercial use and may not be used for any purpose other than to identify prospective properties consumers may be interested in purchasing. Information on this site was last updated 07/28/2026. The listing information on this page last changed on 07/28/2026. The data relating to real estate for sale on this website comes in part from the Internet Data Exchange program of Delta Media Group MLS (last updated Tue 07/28/2026 12:34:44 AM EST) or MRED MLS (last updated Tue 07/28/2026 12:25:59 AM EST) or SCWMLS (last updated Mon 07/27/2026 11:54:38 PM EST) or Rockford Board of Realtors (NWIAR) (last updated Mon 07/27/2026 10:15:17 PM EST) or Cedar Rapids MLS (last updated Mon 07/27/2026 10:45:24 PM EST) or NEIRBR MLS (last updated Tue 07/28/2026 12:28:40 AM EST) or ICAAR MLS (last updated Mon 07/27/2026 11:37:41 PM EST) or ECIMLS (last updated Mon 07/27/2026 11:44:33 PM EST) or RMLSA (last updated Tue 07/28/2026 12:30:57 AM EST) or Muscatine MLS (last updated Tue 07/28/2026 12:30:09 AM EST) or No Coast MLS (last updated Tue 07/28/2026 12:24:19 AM EST). Real estate listings held by brokerage firms other than Ruhl&Ruhl Realtors may be marked with the Internet Data Exchange logo and detailed information about those properties will include the name of the listing broker(s) when required by the MLS. All rights reserved.
Privacy Policy / DMCA Notice / ADA Accessibility


Privacy Policy / DMCA Notice / ADA Accessibility

This site is hosted, designed and copyright
© 1994 - 2026 by
Delta Media Group, Inc. -- Patent Pending --