
Contact us: 563.441.1776
Description
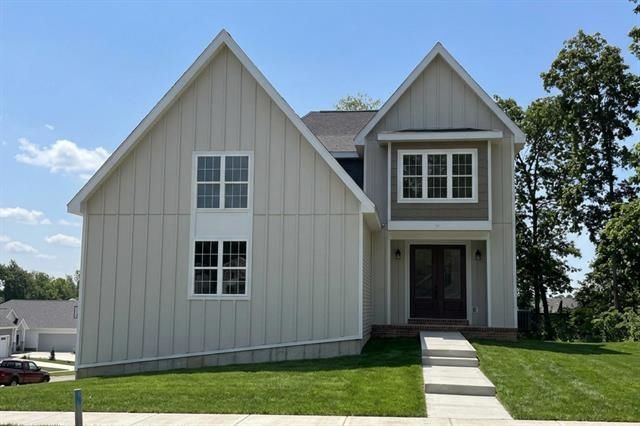
Est. Completion Dec '26. Fresh farmhouse style that turns heads from the curb! This Maverick built two story welcomes you into a light-filled foyer & a great room made for gathering, where a gas fireplace anchors the space & a 12' patio door blurs the line between inside & out. The kitchen keeps everyone connected with an island, breakfast bar & walk-in pantry, while a main-floor den handles work-from-home days. A drop zone with bench & hooks tames the daily shuffle. Upstairs, all four bedrooms share one level with the laundry room (no more hauling baskets!), & the primary suite stuns with a tray ceiling, walk-in closet & tiled shower with glass surround. Sweet details like window seats & arched entries add charm you can't fake. The exposed lower level with 8'+ ceilings & full-size windows is already stubbed for a bath & ready for your vision. A 3-car garage & covered patio wrap it all up. All this with easy access to shops, dining, and everything Sun Prairie has to offer!
Property Highlights
Property Type: Residential - Single Family
Total Living Area SF: 2,749
Garage Size: 3
New Construction
Built in 2026
Elementary School: Bird
High School: Sun Prairie West
Middle School: Patrick Marsh
Stone Exterior
General Information
Bedrooms: 4
Bathrooms: 2
Sqft: 2,749
County: Dane
High School: Sun Prairie West
Subdivision: Liberty Square West Division
Listed By:
Realty Executives Cooper Spransy
Brandon@BuellHomes.com
SCWMLS
MLS ID: 2031374
Room Information
Primary Bedroom: 14x14 Level U
Bedroom 2: 12x11 Level U
Bedroom 3: 12x10 Level U
Bedroom 4: 11x11 Level U
Kitchen: 14x13 Level M
Laundry Room: 14x10 Level U
Living/Great Room: 23x17 Level M
Listing Courtesy of:
Realty Executives Cooper Spransy
Agency Contact: Brandon@BuellHomes.com


For Details, Contact
Get in Touch
For Details, Contact
Contact an agent to learn more about
1410 Stonehaven Drive, Sun Prairie, WI 53590.
Mortgage Calculator

Call or Click to get Pre-Approved!
563-441-1862
toll free 866-441-1862
Customize Your Rate
| Loan Type | 30 Year Fixed | FHA 30 Year Fixed | 15 Year Fixed |
| Purchase Price | $779,900 | $779,900 | $779,900 |
| Down Payment | $155,980 | $27,297 | $194,975 |
| Monthly Mortgage Amount | $3,944 | $4,840 | $4,897 |
| Taxes | $1085 | $1085 | $1085 |
| Insurance | $100 | $100 | $100 |
| HOA/Dues/Fees | $0 | $0 | $0 |
| Monthly Mortage Insurance | $0 | $343 | $0 |
| Monthly Estimated Total | $5,256 | $6,495 | $6,209 |
Disclaimer:
All information deemed reliable but not guaranteed. All properties are subject to prior sale, change or withdrawal. Neither listing broker(s) or information provider(s) shall be responsible for any typographical errors, misinformation, misprints and shall be held totally harmless. Listing(s) information is provided for consumers personal, non-commercial use and may not be used for any purpose other than to identify prospective properties consumers may be interested in purchasing. Information on this site was last updated 09/08/2026. The listing information on this page last changed on 09/08/2026. The data relating to real estate for sale on this website comes in part from the Internet Data Exchange program of Delta Media Group MLS (last updated Tue 09/08/2026 12:00:17 AM EST) or MRED MLS (last updated Mon 09/07/2026 11:57:56 PM EST) or SCWMLS (last updated Mon 09/07/2026 11:54:50 PM EST) or Rockford Board of Realtors (NWIAR) (last updated Mon 09/07/2026 10:15:19 PM EST) or Cedar Rapids MLS (last updated Mon 09/07/2026 10:44:18 PM EST) or NEIRBR MLS (last updated Mon 09/07/2026 11:58:40 PM EST) or ICAAR MLS (last updated Mon 09/07/2026 8:32:18 AM EST) or ECIMLS (last updated Mon 09/07/2026 11:44:32 PM EST) or RMLSA (last updated Mon 09/07/2026 11:50:56 PM EST) or Muscatine MLS (last updated Mon 09/07/2026 11:45:12 PM EST) or No Coast MLS (last updated Mon 09/07/2026 11:54:18 PM EST). Real estate listings held by brokerage firms other than Ruhl&Ruhl Realtors may be marked with the Internet Data Exchange logo and detailed information about those properties will include the name of the listing broker(s) when required by the MLS. All rights reserved.
This information, provided by seller, listing broker, and other parties, may not have been verified.
Copyright © 2026 South Central Wisconsin MLS Corporation. All rights reserved
Privacy Policy / DMCA Notice / ADA Accessibility


This information, provided by seller, listing broker, and other parties, may not have been verified.
Copyright © 2026 South Central Wisconsin MLS Corporation. All rights reserved
Privacy Policy / DMCA Notice / ADA Accessibility

This site is hosted, designed and copyright
© 1994 - 2026 by
Delta Media Group, Inc. -- Patent Pending --