
Contact us: 563.441.1776
Description
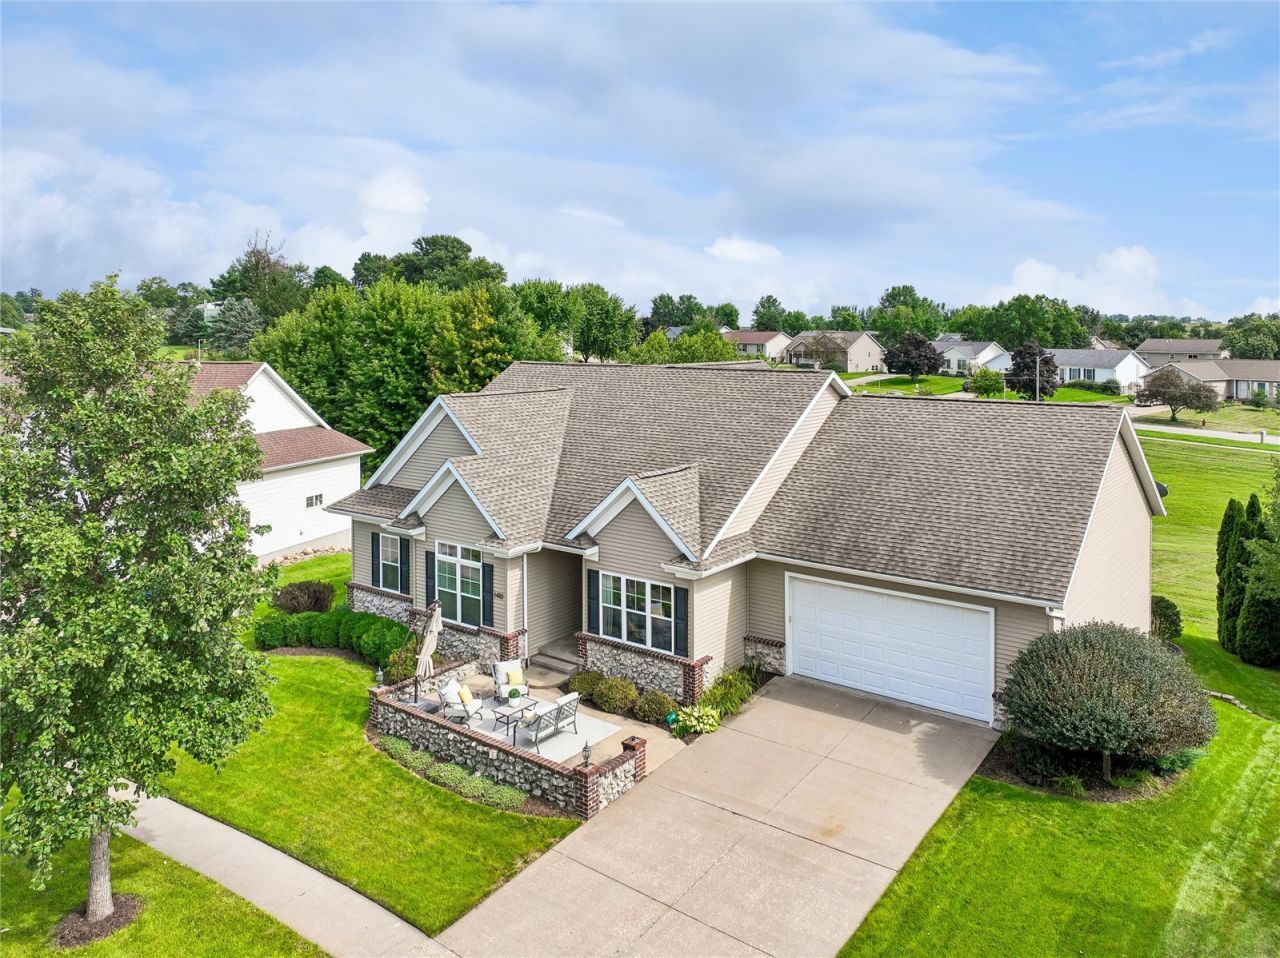
Every once in a while, a home comes along where every update has been carefully considered, every space has been personally touched, and the entire home looks like it belongs in a magazine. This is one of those homes. Extensively remodeled and updated throughout in 2021, this custom-built ranch offers five bedrooms, a dedicated office, three bathrooms, and a two-car garage with an additional tandem bay. The renovated kitchen is truly the heart of the home, with painted maple cabinetry, a large stained hickory island, quartz countertops, a custom wood vent hood, and white oak floors that carry throughout the main level. The primary suite feels like its own retreat, with a beautifully remodeled bathroom featuring a tiled walk-in shower and freestanding tub. An impressive wall of windows frames the beautiful outdoor setting, while the view overlooking the open staircase is equally stunning. Downstairs, the same thoughtful renovation carries throughout the entire lower level, creating a beautiful family area with a full bar, movie room, and plenty of space to gather. The bonus area beneath the garage is currently an air-conditioned woodworker's dream workshop, but could easily become a rec room, home gym, or additional garage space. Outside, the large maintenance-free deck, space for grilling and gathering around the fire pit, and private backyard overlooking city-owned green space create a setting that is every bit as impressive as the home itself. The roof, mechanicals, and nearly every appliance have been updated since 2018, so the improvements extend well beyond what you can see. Located in the heart of Mount Vernon, it is close to schools and everything there is to love about this charming community. You could spend a lot of time, money, and energy trying to create a home like this. Here, every detail is already done.
Listing Video
Property Highlights
Property Type: Residential - Single Family
Total Living Area SF: 4,069
Walkout Basement
Garage Size: 3
Built in 2003
Elementary School: Washington
High School: Mt Vernon
Middle School: Mt Vernon
Stone Exterior
General Information
Bedrooms: 5
Bathrooms: 3
Sqft: 4,069
County: Linn
High School: Mt Vernon
MLS ID:
2605913

Listed By
RUHL & RUHL REALTORS®
Carla Werning
(319) 373-7845
(319) 373-7845 Office
(319) 360-9173 Agent
Get in Touch
Listed By
RUHL & RUHL REALTORS®
Carla Werning
(319) 373-7845
(319) 373-7845 Office
(319) 360-9173 Agent
Contact an agent to learn more about
1410 10th Street Sw, Mt Vernon, IA 52314.
Mortgage Calculator

Call or Click to get Pre-Approved!
563-441-1862
toll free 866-441-1862
Customize Your Rate
| Loan Type | 30 Year Fixed | 15 Year Fixed | VA 30 year fixed |
| Purchase Price | $650,000 | $650,000 | $650,000 |
| Down Payment | $130,000 | $162,500 | $0 |
| Monthly Mortgage Amount | $3,244 | $4,048 | $4,142 |
| Taxes | $980 | $980 | $980 |
| Insurance | $100 | $100 | $100 |
| HOA/Dues/Fees | $0 | $0 | $0 |
| Monthly Mortage Insurance | $0 | $0 | $0 |
| Monthly Estimated Total | $4,414 | $5,218 | $5,312 |
Disclaimer:
All information deemed reliable but not guaranteed. All properties are subject to prior sale, change or withdrawal. Neither listing broker(s) or information provider(s) shall be responsible for any typographical errors, misinformation, misprints and shall be held totally harmless. Listing(s) information is provided for consumers personal, non-commercial use and may not be used for any purpose other than to identify prospective properties consumers may be interested in purchasing. Information on this site was last updated 08/26/2026. The listing information on this page last changed on 08/26/2026. The data relating to real estate for sale on this website comes in part from the Internet Data Exchange program of Delta Media Group MLS (last updated Wed 08/26/2026 12:28:20 AM EST) or MRED MLS (last updated Wed 08/26/2026 12:25:58 AM EST) or SCWMLS (last updated Tue 08/25/2026 11:55:05 PM EST) or Rockford Board of Realtors (NWIAR) (last updated Tue 08/25/2026 10:15:45 PM EST) or Cedar Rapids MLS (last updated Tue 08/25/2026 10:44:16 PM EST) or NEIRBR MLS (last updated Wed 08/26/2026 12:18:40 AM EST) or ICAAR MLS (last updated Tue 08/25/2026 11:37:38 PM EST) or ECIMLS (last updated Tue 08/25/2026 11:44:31 PM EST) or RMLSA (last updated Wed 08/26/2026 12:20:55 AM EST) or Muscatine MLS (last updated Wed 08/26/2026 12:15:09 AM EST) or No Coast MLS (last updated Wed 08/26/2026 12:24:20 AM EST). Real estate listings held by brokerage firms other than Ruhl&Ruhl Realtors may be marked with the Internet Data Exchange logo and detailed information about those properties will include the name of the listing broker(s) when required by the MLS. All rights reserved.
Privacy Policy / DMCA Notice / ADA Accessibility


Privacy Policy / DMCA Notice / ADA Accessibility

This site is hosted, designed and copyright
© 1994 - 2026 by
Delta Media Group, Inc. -- Patent Pending --