
Contact us: 563.441.1776
Description
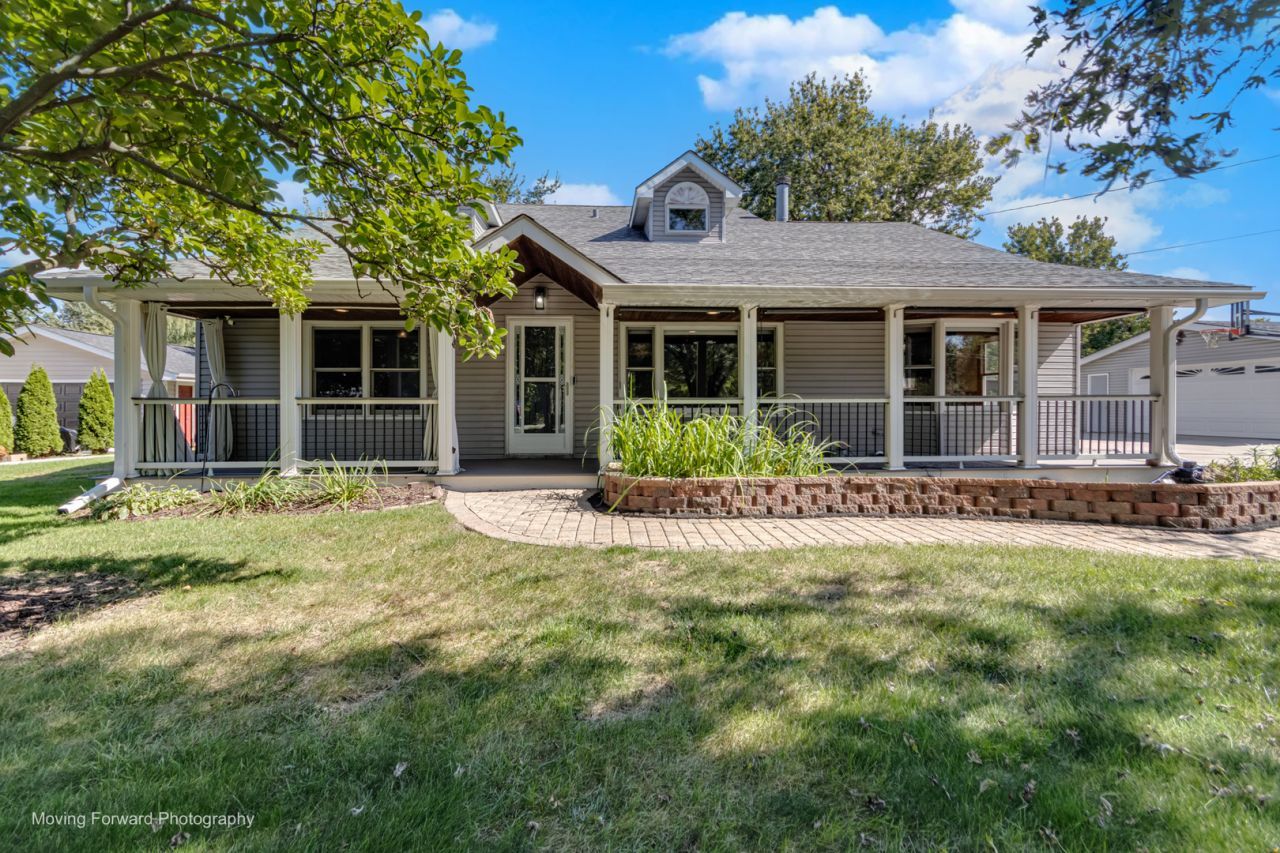
Step into this Wonderfully Maintained Three Bedroom, Two Bathroom Midlothian Home Sitting on an Oversized, Wooded Lot Offering the Perfect Blend of Classic Character with Thoughtful Modern Updates and Smart-home Convenience. Enjoy the Best of Both Worlds-Close to Downtown yet Tucked Away on a .70 Acre Lot on a Tree-lined, Dead-end Street. This Inviting Residence features Sun-filled Living Spaces, a Flowing Layout, and an Impressive Suite of Smart Home Enhancements Designed for Everyday Comfort and Efficiency. At the Heart of the Home, the Beautifully 2022 Renovated Kitchen Offers Contempory Style, Smart Features, and an Efficient Layout that Makes Cooking, Hosting, and Daily Routines Feel Effortless. Kitchen features Samsung Smart Appliances, Quartz Countertops & Backsplash, Undermount Sink, Soft Close 42 Cabinets. Rows of Gorgeous Cabinets for Tons of Storage! The Dining Room has a Vaulted Ceiling & Bay Window Providing an Airy Feel. Main Level also Includes Two Large Bedrooms with WICs, a Huge Living Room, a Full Bathroom and a Comfy Den. Hardwood Flooring Throughout the Main Level! Upstairs, the Primary Suite includes an En-suite Bath, WIC, New Carpet and Direct Access to an Exceptionally Large Attic-providing Abundant Storage for Seasonal items, Hobbies, and Household Essentials. The Main Living Areas are Equipped with Lutron Electronic Smart Light Switches, giving you Seamless Control. Complementing the Lighting System are Electronic Smart Shades. Climate Control is Equally Advanced with the Ecobee Smart Thermostats in Both the Home & Garage. Outdoor Living is a True Highlight - Enjoy a New Composite 45' Long Covered Porch (2024), 12'x24' Brick Paver Patio, Brick Paver Front Sidewalk, and a Serene Koi Pond Perfect for Relaxing Evenings. Incredible 20'x108' Concrete Driveway for Multiple Vehicles or Entertaining, Carport and Storage Shed. Major Mechanical Updates: House & Garage Roof 2020, Furnace & AC 2013, Garage Furnace 2022, Water Heater 2022. Leafguard Gutters Installed in 2024 on First Level and Garage. Heated 2.5 Detached Garage! Very Low Real Estate Taxes!! Feeds to Oak Forest Schools - Foster Elementary, Hille JH and Oak Forest High School! Near Shopping, Restaurants, Metra, I-294. A Rare Combination of Tranquil & Easy Living, Flexible Spaces, Smart-home Convenience, and Room to Enjoy Life at Home. See It Now!
Property Highlights
Property Type: Residential - Single Family
Total Living Area SF: 2,326
Garage Size: 3
Heated Garage
Built in 1950
Elementary School: Lee R Foster Elementary School
High School: Oak Forest High School
Middle School: Hille Middle School
Security System
Wooded Lot
General Information
Bedrooms: 3
Bathrooms: 2
Sqft: 2,326
County: Cook
High School: Oak Forest High School
Listed By:
Martello Realty Group LLC
708-535-9640
MRED MLS
MLS ID: 12772122
Room Information
Den: 16X8
Bedroom 2: 21X14
Bedroom 3: 13X11
Dining Room: 12X8
Kitchen: 12X18
Laundry: 11X8
Living Room: 17X21
Primary Bedroom: 19X18

For Details, Contact
Get in Touch
For Details, Contact
Contact an agent to learn more about
14047 Linder Avenue, Midlothian, IL 60445.
Mortgage Calculator

Call or Click to get Pre-Approved!
563-441-1862
toll free 866-441-1862
Customize Your Rate
| Loan Type | 30 Year Fixed | FHA 30 Year Fixed | 15 Year Fixed |
| Purchase Price | $450,000 | $450,000 | $450,000 |
| Down Payment | $90,000 | $15,750 | $112,500 |
| Monthly Mortgage Amount | $2,365 | $2,903 | $2,917 |
| Taxes | $626 | $626 | $626 |
| Insurance | $100 | $100 | $100 |
| HOA/Dues/Fees | $0 | $0 | $0 |
| Monthly Mortage Insurance | $0 | $198 | $0 |
| Monthly Estimated Total | $3,122 | $3,858 | $3,674 |
Disclaimer:
All information deemed reliable but not guaranteed. All properties are subject to prior sale, change or withdrawal. Neither listing broker(s) or information provider(s) shall be responsible for any typographical errors, misinformation, misprints and shall be held totally harmless. Listing(s) information is provided for consumers personal, non-commercial use and may not be used for any purpose other than to identify prospective properties consumers may be interested in purchasing. Information on this site was last updated 10/28/2026. The listing information on this page last changed on 10/28/2026. The data relating to real estate for sale on this website comes in part from the Internet Data Exchange program of Delta Media Group MLS (last updated Wed 10/28/2026 12:04:43 AM EST) or MRED MLS (last updated Wed 10/28/2026 12:02:10 AM EST) or SCWMLS (last updated Tue 10/27/2026 11:55:31 PM EST) or Rockford Board of Realtors (NWIAR) (last updated Tue 10/27/2026 10:15:28 PM EST) or Cedar Rapids MLS (last updated Tue 10/27/2026 10:44:14 PM EST) or NEIRBR MLS (last updated Tue 10/27/2026 11:58:40 PM EST) or ICAAR MLS (last updated Tue 10/27/2026 11:37:31 PM EST) or ECIMLS (last updated Tue 10/27/2026 11:44:33 PM EST) or RMLSA (last updated Wed 10/28/2026 12:00:58 AM EST) or Muscatine MLS (last updated Wed 10/28/2026 12:00:09 AM EST) or No Coast MLS (last updated Tue 10/27/2026 11:54:22 PM EST). Real estate listings held by brokerage firms other than Ruhl&Ruhl Realtors may be marked with the Internet Data Exchange logo and detailed information about those properties will include the name of the listing broker(s) when required by the MLS. All rights reserved.
![mls logo]() Listing data and photos distributed by MLSGRID
Member Participants (and their affiliated licensees, if applicable) shall indicate on their websites that IDX information is provided exclusively for consumers’ personal non-commercial use, that it may not be used for any purpose other than to identify prospective properties consumers may be interested in purchasing, that the data is deemed reliable but is not guaranteed by MLS GRID, and that the use of the MLS GRID Data may be subject to an end user license agreement prescribed by the Member Participant’s applicable MLS if any and as amended from time to time. MLS GRID may, at its discretion, require use of other disclaimers as necessary to protect Member Participant, and/or their MLS from liability.
Based on information submitted to the MLS GRID. All data is obtained from various sources and may not have been verified by broker or MLS GRID. Supplied Open House Information is subject to change without notice. All information should be independently reviewed and verified for accuracy. Properties may or may not be listed by the office/agent presenting the information.
Privacy Policy / DMCA Notice / ADA Accessibility



Member Participants (and their affiliated licensees, if applicable) shall indicate on their websites that IDX information is provided exclusively for consumers’ personal non-commercial use, that it may not be used for any purpose other than to identify prospective properties consumers may be interested in purchasing, that the data is deemed reliable but is not guaranteed by MLS GRID, and that the use of the MLS GRID Data may be subject to an end user license agreement prescribed by the Member Participant’s applicable MLS if any and as amended from time to time. MLS GRID may, at its discretion, require use of other disclaimers as necessary to protect Member Participant, and/or their MLS from liability.
Based on information submitted to the MLS GRID. All data is obtained from various sources and may not have been verified by broker or MLS GRID. Supplied Open House Information is subject to change without notice. All information should be independently reviewed and verified for accuracy. Properties may or may not be listed by the office/agent presenting the information.
Privacy Policy / DMCA Notice / ADA Accessibility

This site is hosted, designed and copyright
© 1994 - 2026 by
Delta Media Group, Inc. -- Patent Pending --