
Contact us: 563.441.1776
Description
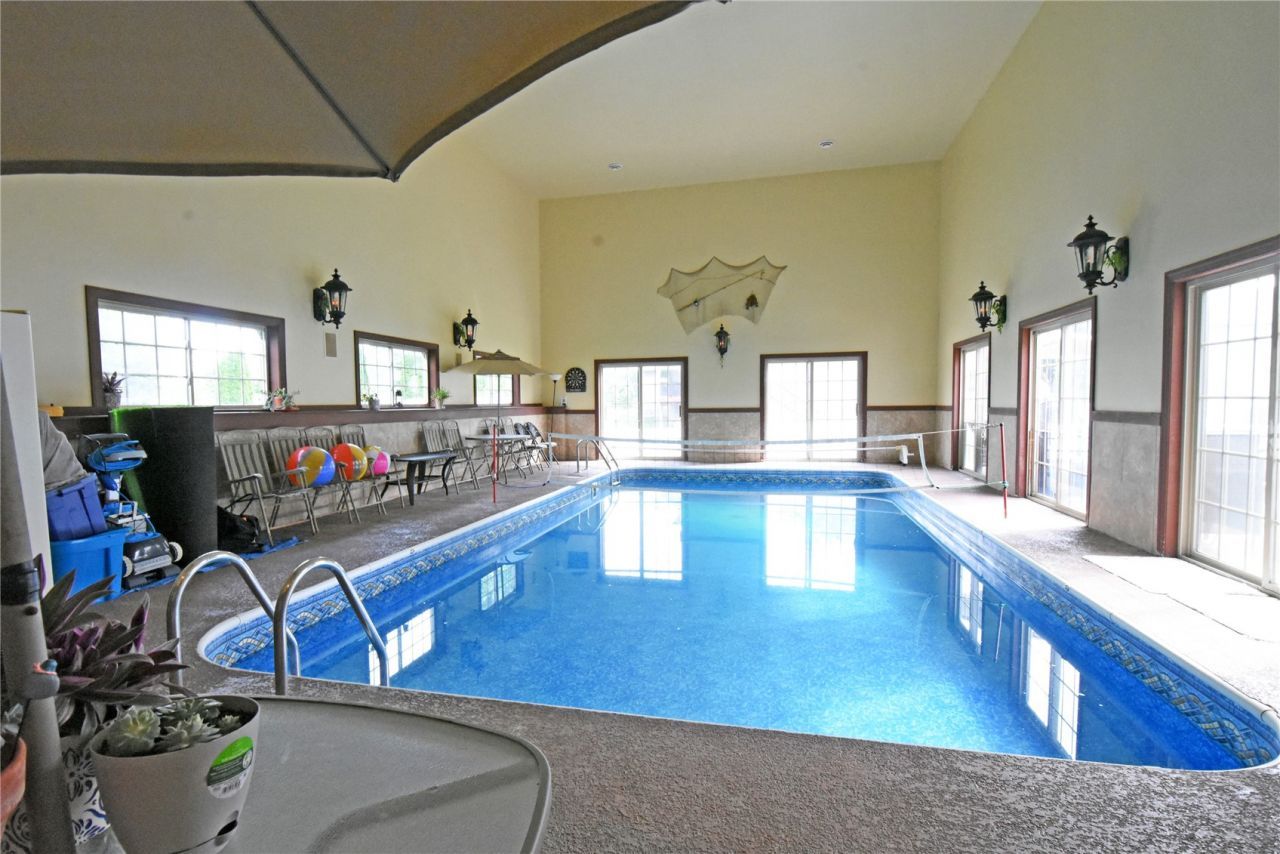
Feel like you are on vacation year-round! Make great memories w/ the Indoor 16 x 32 heated pool perfect for laps or enjoyment in a 1080 sq ft vaulted room w/ full bath & equipment room. After the pool gather the family/friends to join you in the 16-seat haunted themed theater room w/ giant screen & tiered seating. 5 BR/ 4 BA spacious home w/ over 4144 sq. ft finished. Stunning Hickory hardwood floors in LR, DR, Kitchen, & halls. New carpet in all 3-1st floor BR's. The kitchen has granite counters, Cherry Shrock custom cabinets & drawers, tile back splash, Lazy Susan, & pantry. The LR has a gorgeous custom ceiling, sharp built-ins, gas F/P, & huge windows overlooking the pool room. Master BR has full bath, walk-in closet, & bay window. Front BR also has a bay window. The upper BR is huge & includes a large built-in shelf unit & 2 full closets. Convenient 1st floor laundry area. The walkout basement boasts a large recreation room w/ tray ceiling, full bath, large BR, Florida Room w/ black granite floor, storage & hidden bookcase entry into the theater room. Pool room has 5 glass sliders to maximize daylight. Accented with beautiful shake siding, 2 bay windows, & 2 dormers give the front of the house a classy Cape Cod look. Oversized 672 sq ft garage w/ built-in racks for storage, 618 sq. ft patio area, newer fencing, & hot tub. Other great features include 6 panel doors throughout, custom blinds, ceiling fans in upper levels BR's, built-in sound system, set up for central vac, & cozy balcony overlooking the pool. All appliances are included as well as the washer and dryer. 14 month Home Warranty Included. Located a short walk from the Mount Vernon Community School Campus in the desirable Stonebrook Estates neighborhood.
Property Highlights
Property Type: Residential - Single Family
Total Living Area SF: 4,144
Fenced Yard
Walkout Basement
Garage Size: 2
Attached Garage
Built in 2005
Elementary School: Washington
High School: Mt Vernon
Middle School: Mt Vernon
General Information
Bedrooms: 5
Bathrooms: 4
Sqft: 4,144
County: Linn
High School: Mt Vernon
Listed By:
PRK Williams Realty
David Pitts
319-892-3344
Cedar Rapids MLS
MLS ID: 2605596

For Details, Contact
Get in Touch
For Details, Contact
Contact an agent to learn more about
1340 7th Street Sw, Mt Vernon, IA 52314.
Mortgage Calculator

Call or Click to get Pre-Approved!
563-441-1862
toll free 866-441-1862
Customize Your Rate
| Loan Type | 30 Year Fixed | FHA 30 Year Fixed | 15 Year Fixed |
| Purchase Price | $638,780 | $638,780 | $638,780 |
| Down Payment | $127,756 | $22,357 | $159,695 |
| Monthly Mortgage Amount | $3,188 | $3,913 | $3,978 |
| Taxes | $889 | $889 | $889 |
| Insurance | $100 | $100 | $100 |
| HOA/Dues/Fees | $0 | $0 | $0 |
| Monthly Mortage Insurance | $0 | $281 | $0 |
| Monthly Estimated Total | $4,263 | $5,269 | $5,053 |
Disclaimer:
All information deemed reliable but not guaranteed. All properties are subject to prior sale, change or withdrawal. Neither listing broker(s) or information provider(s) shall be responsible for any typographical errors, misinformation, misprints and shall be held totally harmless. Listing(s) information is provided for consumers personal, non-commercial use and may not be used for any purpose other than to identify prospective properties consumers may be interested in purchasing. Information on this site was last updated 08/15/2026. The listing information on this page last changed on 08/15/2026. The data relating to real estate for sale on this website comes in part from the Internet Data Exchange program of Delta Media Group MLS (last updated Sat 08/15/2026 1:22:31 AM EST) or MRED MLS (last updated Sat 08/15/2026 1:15:02 AM EST) or SCWMLS (last updated Fri 08/14/2026 11:54:50 PM EST) or Rockford Board of Realtors (NWIAR) (last updated Fri 08/14/2026 10:15:44 PM EST) or Cedar Rapids MLS (last updated Fri 08/14/2026 10:44:31 PM EST) or NEIRBR MLS (last updated Sat 08/15/2026 1:18:42 AM EST) or ICAAR MLS (last updated Fri 08/14/2026 11:37:45 PM EST) or ECIMLS (last updated Fri 08/14/2026 11:44:34 PM EST) or RMLSA (last updated Sat 08/15/2026 1:10:56 AM EST) or Muscatine MLS (last updated Sat 08/15/2026 1:15:10 AM EST) or No Coast MLS (last updated Sat 08/15/2026 12:44:22 AM EST). Real estate listings held by brokerage firms other than Ruhl&Ruhl Realtors may be marked with the Internet Data Exchange logo and detailed information about those properties will include the name of the listing broker(s) when required by the MLS. All rights reserved.
Privacy Policy / DMCA Notice / ADA Accessibility


Privacy Policy / DMCA Notice / ADA Accessibility

This site is hosted, designed and copyright
© 1994 - 2026 by
Delta Media Group, Inc. -- Patent Pending --