
Contact us: 563.441.1776
Description
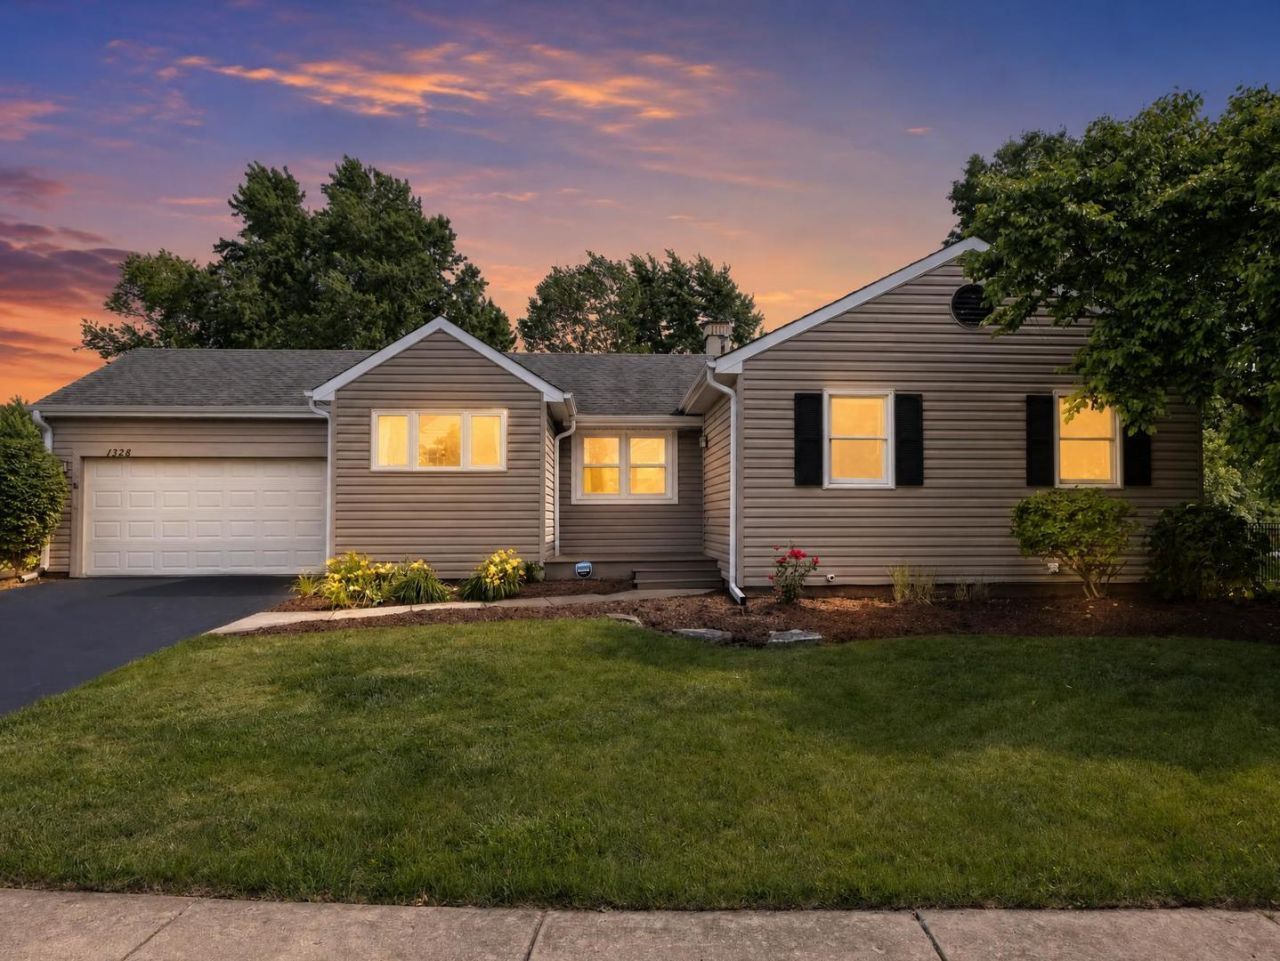
Welcome home to 1328 Creighton Avenue, a beautifully updated ranch in the heart of the University Heights subdivision of Naperville. This home offers a rare open-concept layout with 3 bedrooms and 2 full baths on the main level, plus a 4th bedroom and another full bath in the basement. The main floor features vaulted ceilings, luxury vinyl flooring, and a cozy gas-log fireplace. The Scandinavian-inspired kitchen was updated in 2018 (per the previous owners) with new cabinets, white quartz countertops, subway-tile backsplash, stainless steel appliances, an electric cooktop, a built-in oven, and a microwave/convection oven. The open floor plan blends the living room, dining room, and kitchen for maximum flexibility, making it perfect for preparing meals with family or friends. The Primary Bedroom Suite faces the backyard, letting in the morning's first rays of sunshine. An included armoire adds to the closet space, as does the built-in shelving behind the bedroom door. The second bedroom is cozy, yet large enough for a queen-size bed. A built-in organizer makes efficient use of the closet space, and a full bathroom is just across the hall. The third bedroom is the same size as the second, and this closet includes its own chest of drawers, once again making efficient use of the space. Heading down to the finished basement, the fourth bedroom is located at the bottom of the stairs, on your right, connected to the third full bathroom. The family/recreation room is located at the bottom of the stairs on your left. Enjoy your evenings on your expansive backyard deck, or tend to many gardening plots and planters (one featuring a very productive currant bush). Area amenities include University Commons (a 12-minute walk), featuring New Wok Chinese restaurant, Little Pops NY Pizzeria (named the best NY-style pizza in IL by the Washington Post, Dairy Queen, and Corner Pantry. Meadow Glens Park is a 15-minute walk away and features baseball and soccer fields, as well as outdoor exercise equipment. Walgreens is a 3-minute drive away, and both Fox Run Square and Market Meadows Shopping Center are a 6-minute drive away. Upgrades by the existing owners in 2022 include: an alarm system, a radon mitigation system, a 200-amp panel with a whole-house surge protector, and an EV charger. 2023 upgrades include: solar panels (10.125 kW) and an aluminum fence. 2024 upgrades include gutters, gutter guards, flashing, soffit, downspouts, and a hybrid gas/heat pump. 2026 upgrades featured new painting and professional landscaping.
Property Highlights
Property Type: Residential - Single Family
Total Living Area SF: 1,164
Garage Size: 2
Attached Garage
Built in 1983
Elementary School: Meadow Glens Elementary School
High School: Naperville Central High School
Middle School: Madison Junior High School
Security System
One Fireplace
General Information
Bedrooms: 4
Bathrooms: 3
Sqft: 1,164
County: DuPage
High School: Naperville Central High School
Subdivision: University Heights
Listed By:
eXp Realty
630-669-6318
MRED MLS
MLS ID: 12616258
Room Information
Foyer: 14X12
Bedroom 2: 10X9
Bedroom 3: 10X9
Bedroom 4: 29X8
Dining Room: 14X9
Family Room: 20X19
Kitchen: 14X11
Laundry: 29X11
Living Room: 19X10
Primary Bedroom: 15X11

For Details, Contact
Get in Touch
For Details, Contact
Contact an agent to learn more about
1328 Creighton Avenue, Naperville, IL 60565.
Mortgage Calculator

Call or Click to get Pre-Approved!
563-441-1862
toll free 866-441-1862
Customize Your Rate
| Loan Type | 30 Year Fixed | FHA 30 Year Fixed | 15 Year Fixed |
| Purchase Price | $499,000 | $499,000 | $499,000 |
| Down Payment | $99,800 | $17,465 | $124,750 |
| Monthly Mortgage Amount | $2,426 | $2,977 | $3,083 |
| Taxes | $694 | $694 | $694 |
| Insurance | $100 | $100 | $100 |
| HOA/Dues/Fees | $0 | $0 | $0 |
| Monthly Mortage Insurance | $0 | $220 | $0 |
| Monthly Estimated Total | $3,266 | $4,037 | $3,923 |
Disclaimer:
All information deemed reliable but not guaranteed. All properties are subject to prior sale, change or withdrawal. Neither listing broker(s) or information provider(s) shall be responsible for any typographical errors, misinformation, misprints and shall be held totally harmless. Listing(s) information is provided for consumers personal, non-commercial use and may not be used for any purpose other than to identify prospective properties consumers may be interested in purchasing. Information on this site was last updated 07/07/2026. The listing information on this page last changed on 07/07/2026. The data relating to real estate for sale on this website comes in part from the Internet Data Exchange program of Delta Media Group MLS (last updated Tue 07/07/2026 12:47:02 AM EST) or MRED MLS (last updated Tue 07/07/2026 12:39:58 AM EST) or SCWMLS (last updated Mon 07/06/2026 11:54:37 PM EST) or Rockford Board of Realtors (NWIAR) (last updated Mon 07/06/2026 10:16:46 PM EST) or Cedar Rapids MLS (last updated Mon 07/06/2026 10:44:14 PM EST) or NEIRBR MLS (last updated Tue 07/07/2026 12:38:41 AM EST) or ICAAR MLS (last updated Mon 07/06/2026 11:37:32 PM EST) or ECIMLS (last updated Mon 07/06/2026 11:44:32 PM EST) or RMLSA (last updated Tue 07/07/2026 12:40:56 AM EST) or Muscatine MLS (last updated Tue 07/07/2026 12:45:07 AM EST) or No Coast MLS (last updated Tue 07/07/2026 12:44:20 AM EST). Real estate listings held by brokerage firms other than Ruhl&Ruhl Realtors may be marked with the Internet Data Exchange logo and detailed information about those properties will include the name of the listing broker(s) when required by the MLS. All rights reserved.
![mls logo]() Listing data and photos distributed by MLSGRID
Listing data and photos distributed by MLSGRID
Member Participants (and their affiliated licensees, if applicable) shall indicate on their websites that IDX information is provided exclusively for consumers’ personal non-commercial use, that it may not be used for any purpose other than to identify prospective properties consumers may be interested in purchasing, that the data is deemed reliable but is not guaranteed by MLS GRID, and that the use of the MLS GRID Data may be subject to an end user license agreement prescribed by the Member Participant’s applicable MLS if any and as amended from time to time. MLS GRID may, at its discretion, require use of other disclaimers as necessary to protect Member Participant, and/or their MLS from liability.
Based on information submitted to the MLS GRID. All data is obtained from various sources and may not have been verified by broker or MLS GRID. Supplied Open House Information is subject to change without notice. All information should be independently reviewed and verified for accuracy. Properties may or may not be listed by the office/agent presenting the information.
Privacy Policy / DMCA Notice / ADA Accessibility



Member Participants (and their affiliated licensees, if applicable) shall indicate on their websites that IDX information is provided exclusively for consumers’ personal non-commercial use, that it may not be used for any purpose other than to identify prospective properties consumers may be interested in purchasing, that the data is deemed reliable but is not guaranteed by MLS GRID, and that the use of the MLS GRID Data may be subject to an end user license agreement prescribed by the Member Participant’s applicable MLS if any and as amended from time to time. MLS GRID may, at its discretion, require use of other disclaimers as necessary to protect Member Participant, and/or their MLS from liability.
Based on information submitted to the MLS GRID. All data is obtained from various sources and may not have been verified by broker or MLS GRID. Supplied Open House Information is subject to change without notice. All information should be independently reviewed and verified for accuracy. Properties may or may not be listed by the office/agent presenting the information.
Privacy Policy / DMCA Notice / ADA Accessibility

This site is hosted, designed and copyright
© 1994 - 2026 by
Delta Media Group, Inc. -- Patent Pending --