
Contact us: 563.441.1776
Description
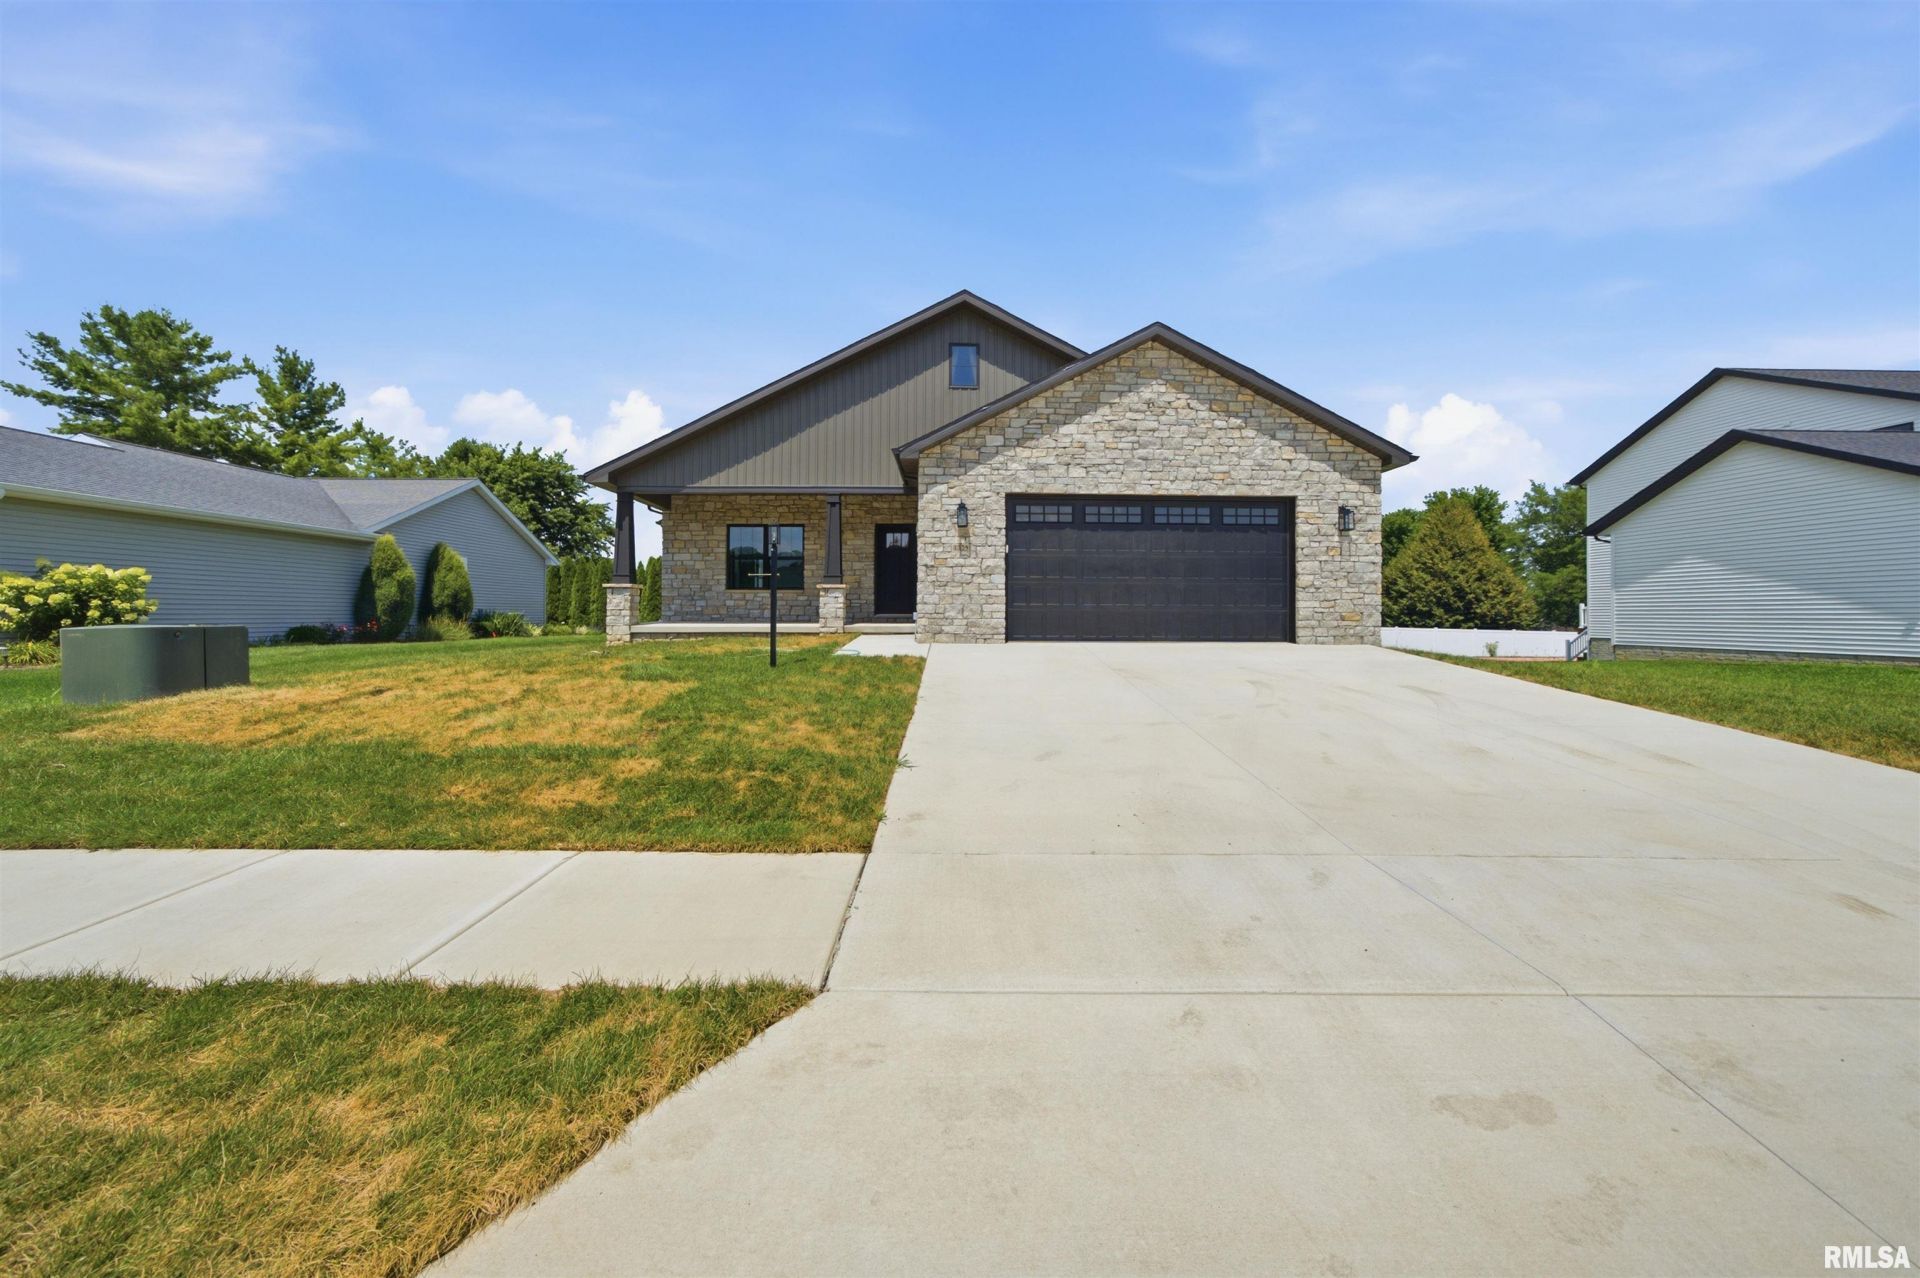
Exceptional 2026 new construction featuring an open-concept floor plan with vaulted ceilings in the great room, kitchen, and primary suite. The stylish kitchen offers white shaker cabinets with soft-close doors and drawers, a contrasting black island, quartz countertops, tile backsplash, and a GE stainless steel appliance package including a 5-burner gas range, French door refrigerator, and decorative vented hood. The spacious primary suite features a custom tiled shower with a custom glass door. Quality craftsmanship shines throughout with exceptional modern trim work, 9' ceilings on both the main floor and basement, and an insulated garage with insulated walls and ceiling. Enjoy outdoor living from the covered front porch, covered back porch, and deck with black metal railing overlooking the fully sodded yard. Every detail has been thoughtfully designed to offer style, comfort, and functionality. Includes a 1-year builder new home warranty for added peace of mind. This beautifully finished home is move-in ready and offers the perfect blend of modern design, quality finishes, and everyday convenience.
Property Highlights
Property Type: Residential - Single Family
Total Living Area SF: 2,998
Garage Size: 2
Attached Garage
Built in 2026
Elementary School: Metamora Comm Con
High School: Metamora
Kitchen Island
Hard Surface Counter Tops
Stone Exterior
Egress Window
One Fireplace
General Information
Bedrooms: 4
Bathrooms: 3
Sqft: 2,998
County: Woodford
High School: Metamora
Subdivision: Willow Creek
Listed By:
Adam Merrick Real Estate
homes@adammerrick.com
RMLSA
MLS ID: PA1268432
Room Information
Bedroom 1: 15.07 X 14 Level - Main
Bedroom 2: 15.04 X 12 Level - Main
Bedroom 3: 13.07 X 11.01 Level - Main
Bedroom 4: 13.1 X 12.01 Level - Basement
Great Room: 19.08 X 16 Level - Main
Dining Room: 19 X 10.05 Level - Main
Kitchen: 16 X 11 Level - Main
Recreation Room: 43 X 16 Level - Basement
Laundry: 6.01 X 3.04 Level - Main
Additional Room: 9 X 5 Level - Main
Additional Room 2: 12 X 5.01 Level - Main

For Details, Contact
Get in Touch
For Details, Contact
Contact an agent to learn more about
1325 Cedar Lake Drive, Metamora, IL 61548.
Mortgage Calculator

Call or Click to get Pre-Approved!
563-441-1862
toll free 866-441-1862
Customize Your Rate
| Loan Type | 30 Year Fixed | FHA 30 Year Fixed | 15 Year Fixed |
| Purchase Price | $499,900 | $499,900 | $499,900 |
| Down Payment | $99,980 | $17,497 | $124,975 |
| Monthly Mortgage Amount | $2,495 | $3,022 | $3,139 |
| Taxes | $696 | $696 | $696 |
| Insurance | $100 | $100 | $100 |
| HOA/Dues/Fees | $0 | $0 | $0 |
| Monthly Mortage Insurance | $0 | $220 | $0 |
| Monthly Estimated Total | $3,337 | $4,084 | $3,981 |
Disclaimer:
All information deemed reliable but not guaranteed. All properties are subject to prior sale, change or withdrawal. Neither listing broker(s) or information provider(s) shall be responsible for any typographical errors, misinformation, misprints and shall be held totally harmless. Listing(s) information is provided for consumers personal, non-commercial use and may not be used for any purpose other than to identify prospective properties consumers may be interested in purchasing. Information on this site was last updated 07/28/2026. The listing information on this page last changed on 07/28/2026. The data relating to real estate for sale on this website comes in part from the Internet Data Exchange program of Delta Media Group MLS (last updated Tue 07/28/2026 4:14:11 AM EST) or MRED MLS (last updated Tue 07/28/2026 2:04:14 AM EST) or SCWMLS (last updated Mon 07/27/2026 11:54:38 PM EST) or Rockford Board of Realtors (NWIAR) (last updated Mon 07/27/2026 10:15:17 PM EST) or Cedar Rapids MLS (last updated Mon 07/27/2026 10:45:24 PM EST) or NEIRBR MLS (last updated Tue 07/28/2026 1:18:39 AM EST) or ICAAR MLS (last updated Mon 07/27/2026 11:37:41 PM EST) or ECIMLS (last updated Mon 07/27/2026 11:44:33 PM EST) or RMLSA (last updated Tue 07/28/2026 1:10:56 AM EST) or Muscatine MLS (last updated Tue 07/28/2026 2:00:08 AM EST) or No Coast MLS (last updated Tue 07/28/2026 12:44:21 AM EST). Real estate listings held by brokerage firms other than Ruhl&Ruhl Realtors may be marked with the Internet Data Exchange logo and detailed information about those properties will include the name of the listing broker(s) when required by the MLS. All rights reserved.
![mls logo]() Listing data and photos distributed by MLSGRID
Listing data and photos distributed by MLSGRID
Member Participants (and their affiliated licensees, if applicable) shall indicate on their websites that IDX information is provided exclusively for consumers’ personal non-commercial use, that it may not be used for any purpose other than to identify prospective properties consumers may be interested in purchasing, that the data is deemed reliable but is not guaranteed by MLS GRID, and that the use of the MLS GRID Data may be subject to an end user license agreement prescribed by the Member Participant’s applicable MLS if any and as amended from time to time. MLS GRID may, at its discretion, require use of other disclaimers as necessary to protect Member Participant, and/or their MLS from liability.
Based on information submitted to the MLS GRID. All data is obtained from various sources and may not have been verified by broker or MLS GRID. Supplied Open House Information is subject to change without notice. All information should be independently reviewed and verified for accuracy. Properties may or may not be listed by the office/agent presenting the information.
Privacy Policy / DMCA Notice / ADA Accessibility



Member Participants (and their affiliated licensees, if applicable) shall indicate on their websites that IDX information is provided exclusively for consumers’ personal non-commercial use, that it may not be used for any purpose other than to identify prospective properties consumers may be interested in purchasing, that the data is deemed reliable but is not guaranteed by MLS GRID, and that the use of the MLS GRID Data may be subject to an end user license agreement prescribed by the Member Participant’s applicable MLS if any and as amended from time to time. MLS GRID may, at its discretion, require use of other disclaimers as necessary to protect Member Participant, and/or their MLS from liability.
Based on information submitted to the MLS GRID. All data is obtained from various sources and may not have been verified by broker or MLS GRID. Supplied Open House Information is subject to change without notice. All information should be independently reviewed and verified for accuracy. Properties may or may not be listed by the office/agent presenting the information.
Privacy Policy / DMCA Notice / ADA Accessibility

This site is hosted, designed and copyright
© 1994 - 2026 by
Delta Media Group, Inc. -- Patent Pending --