
Contact us: 563.441.1776
Open Houses
Sat, Aug 1st 12:00pm - 4:00pm
Sun, Aug 2nd 12:00pm - 4:00pm
Description
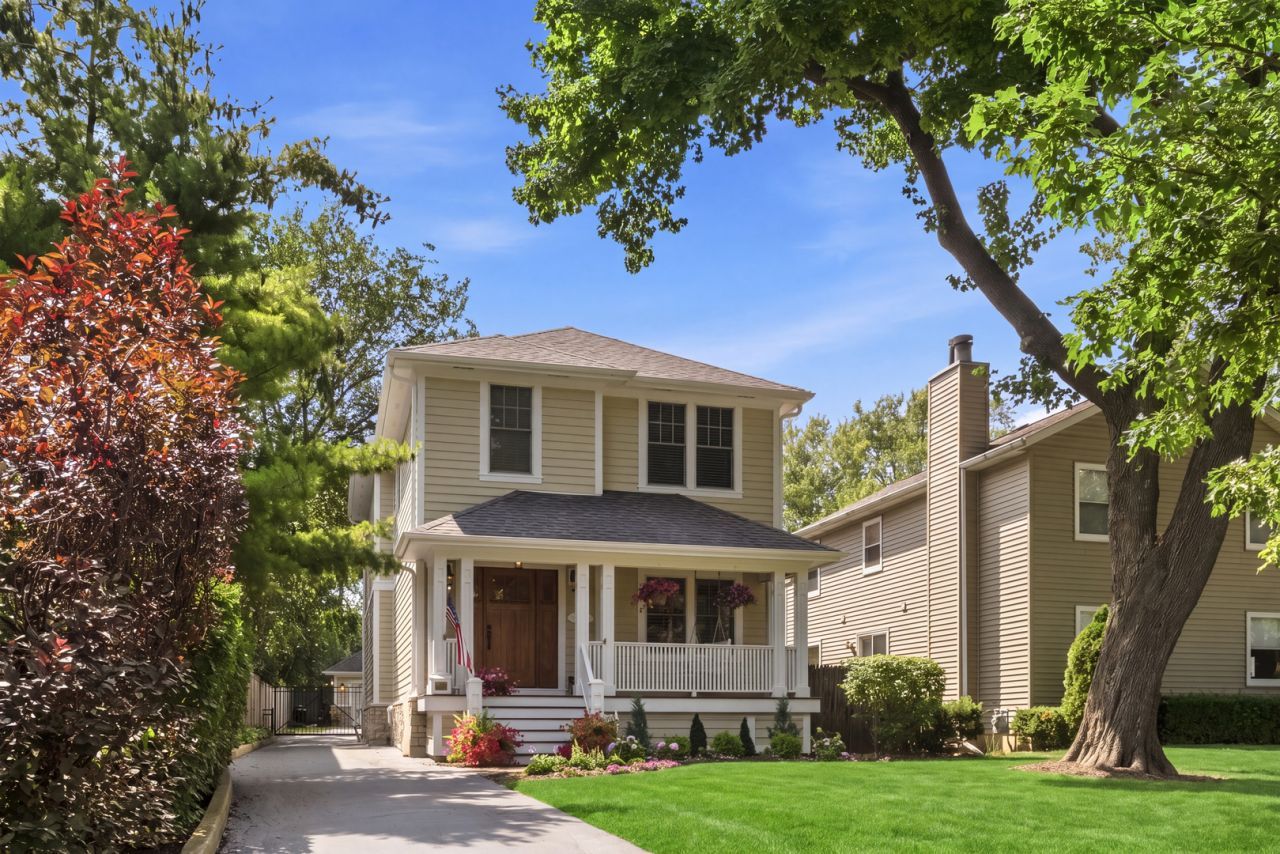
Luxury Lake Forest Home First Time on the Market! Welcome to this sun-filled architectural masterpiece, custom-built in 2006 and meticulously maintained by its original owners. Spanning 3,400 square feet of seamless, open-concept living across three fully functional levels, this 5-bedroom, 4.5-bathroom home redefines spaciousness. Elegant 9-foot ceilings grace every single floor, creating an airy, dramatic ambiance throughout the flowing floor plan. The ultimate entertainer's dream awaits in the spectacular finished basement. Host unforgettable gatherings featuring a premium 10-foot granite bar, built-in wine refrigerator, and dedicated side bar counters. This lower-level oasis also boasts a massive recreation/fitness and media room. Step outside to your private retreat and sip your morning coffee on the patio, completely surrounded by flowers and singing birds. When the day is done, the spa-inspired ensuite Master bedroom offers the perfect sanctuary to unwind-whether you are returning from a relaxing day at the beach, a quick trip to the city via the nearby Metra, a day of family fun, or a productive workday. Beyond its beauty, this home offers unparalleled structural care, mechanical updates, and true peace of mind: Brand New Climate Systems: 1st-floor furnace, humidifier, and AC replaced in 2025; 2nd-floor furnace and AC replaced in 2024. All systems meticulously serviced bi-annually by Ireland HVAC. Turn-Key Cosmetics: Fresh exterior paint (2026), main interior areas freshly painted (2026), and brand-new carpeting (2026) throughout. Premium Protection: Whole-house Genex generator with a bi-annual maintenance contract, a new sump pump with battery backup (2026), and a dedicated Sani-Dry basement dehumidifier system. Complete with a 2-car garage, this rare gem seamlessly combines timeless luxury, modern functionality, and flawless maintenance. Showings begin July 30th. Showings by appointment, Saturday 8/2 12:00 to 4:00 and Sunday 8/3 12:00 to 4:00
Property Highlights
Property Type: Residential - Single Family
Total Living Area SF: 3,400
Garage Size: 2
Built in 2006
Elementary School: Sheridan Elementary School
High School: Lake Forest High School
Middle School: Deer Path Middle School
General Information
Bedrooms: 5
Bathrooms: 5
Sqft: 3,400
County: Lake
High School: Lake Forest High School
Listed By:
EXIT Strategy Realty
312-554-5478
MRED MLS
MLS ID: 12715100
Room Information
Bedroom 5: 12X12
Recreation Room: 17X35
Storage: 9X8
Walk In Closet: 9X7
Bedroom 2: 13X10
Bedroom 3: 13X10
Bedroom 4: 10X10
Dining Room: 13X13
Family Room: 15X22
Kitchen: 9X22
Laundry: 5X7
Living Room: 13X13
Primary Bedroom: 14X18

For Details, Contact
Get in Touch
For Details, Contact
Contact an agent to learn more about
1308 Edgewood Road, Lake Forest, IL 60045.
Mortgage Calculator

Call or Click to get Pre-Approved!
563-441-1862
toll free 866-441-1862
Customize Your Rate
| Loan Type | FHA 30 Year Fixed | VA 30 year fixed | 30 yr Jumbo |
| Purchase Price | $1,450,000 | $1,450,000 | $1,450,000 |
| Down Payment | $50,750 | $0 | $290,000 |
| Monthly Mortgage Amount | $8,882 | $9,241 | $7,332 |
| Taxes | $2018 | $2018 | $2018 |
| Insurance | $100 | $100 | $100 |
| HOA/Dues/Fees | $0 | $0 | $0 |
| Monthly Mortage Insurance | $870 | $0 | $0 |
| Monthly Estimated Total | $12,193 | $11,682 | $9,773 |
Disclaimer:
All information deemed reliable but not guaranteed. All properties are subject to prior sale, change or withdrawal. Neither listing broker(s) or information provider(s) shall be responsible for any typographical errors, misinformation, misprints and shall be held totally harmless. Listing(s) information is provided for consumers personal, non-commercial use and may not be used for any purpose other than to identify prospective properties consumers may be interested in purchasing. Information on this site was last updated 08/01/2026. The listing information on this page last changed on 08/01/2026. The data relating to real estate for sale on this website comes in part from the Internet Data Exchange program of Delta Media Group MLS (last updated Sat 08/01/2026 12:29:56 AM EST) or MRED MLS (last updated Sat 08/01/2026 12:26:00 AM EST) or SCWMLS (last updated Fri 07/31/2026 11:54:49 PM EST) or Rockford Board of Realtors (NWIAR) (last updated Fri 07/31/2026 10:24:06 PM EST) or Cedar Rapids MLS (last updated Fri 07/31/2026 10:45:27 PM EST) or NEIRBR MLS (last updated Sat 08/01/2026 12:28:42 AM EST) or ICAAR MLS (last updated Fri 07/31/2026 11:37:32 PM EST) or ECIMLS (last updated Fri 07/31/2026 11:44:33 PM EST) or RMLSA (last updated Sat 08/01/2026 12:20:58 AM EST) or Muscatine MLS (last updated Sat 08/01/2026 12:15:10 AM EST) or No Coast MLS (last updated Sat 08/01/2026 12:24:24 AM EST). Real estate listings held by brokerage firms other than Ruhl&Ruhl Realtors may be marked with the Internet Data Exchange logo and detailed information about those properties will include the name of the listing broker(s) when required by the MLS. All rights reserved.
![mls logo]() Listing data and photos distributed by MLSGRID
Listing data and photos distributed by MLSGRID
Member Participants (and their affiliated licensees, if applicable) shall indicate on their websites that IDX information is provided exclusively for consumers’ personal non-commercial use, that it may not be used for any purpose other than to identify prospective properties consumers may be interested in purchasing, that the data is deemed reliable but is not guaranteed by MLS GRID, and that the use of the MLS GRID Data may be subject to an end user license agreement prescribed by the Member Participant’s applicable MLS if any and as amended from time to time. MLS GRID may, at its discretion, require use of other disclaimers as necessary to protect Member Participant, and/or their MLS from liability.
Based on information submitted to the MLS GRID. All data is obtained from various sources and may not have been verified by broker or MLS GRID. Supplied Open House Information is subject to change without notice. All information should be independently reviewed and verified for accuracy. Properties may or may not be listed by the office/agent presenting the information.
Privacy Policy / DMCA Notice / ADA Accessibility



Member Participants (and their affiliated licensees, if applicable) shall indicate on their websites that IDX information is provided exclusively for consumers’ personal non-commercial use, that it may not be used for any purpose other than to identify prospective properties consumers may be interested in purchasing, that the data is deemed reliable but is not guaranteed by MLS GRID, and that the use of the MLS GRID Data may be subject to an end user license agreement prescribed by the Member Participant’s applicable MLS if any and as amended from time to time. MLS GRID may, at its discretion, require use of other disclaimers as necessary to protect Member Participant, and/or their MLS from liability.
Based on information submitted to the MLS GRID. All data is obtained from various sources and may not have been verified by broker or MLS GRID. Supplied Open House Information is subject to change without notice. All information should be independently reviewed and verified for accuracy. Properties may or may not be listed by the office/agent presenting the information.
Privacy Policy / DMCA Notice / ADA Accessibility

This site is hosted, designed and copyright
© 1994 - 2026 by
Delta Media Group, Inc. -- Patent Pending --
Login to My Homefinder
THANK YOU FOR
YOUR INTEREST!
Add to Calendar
Registration Successful
You are now registered to view virtual open houses for the listings.