
Contact us: 563.441.1776
Description
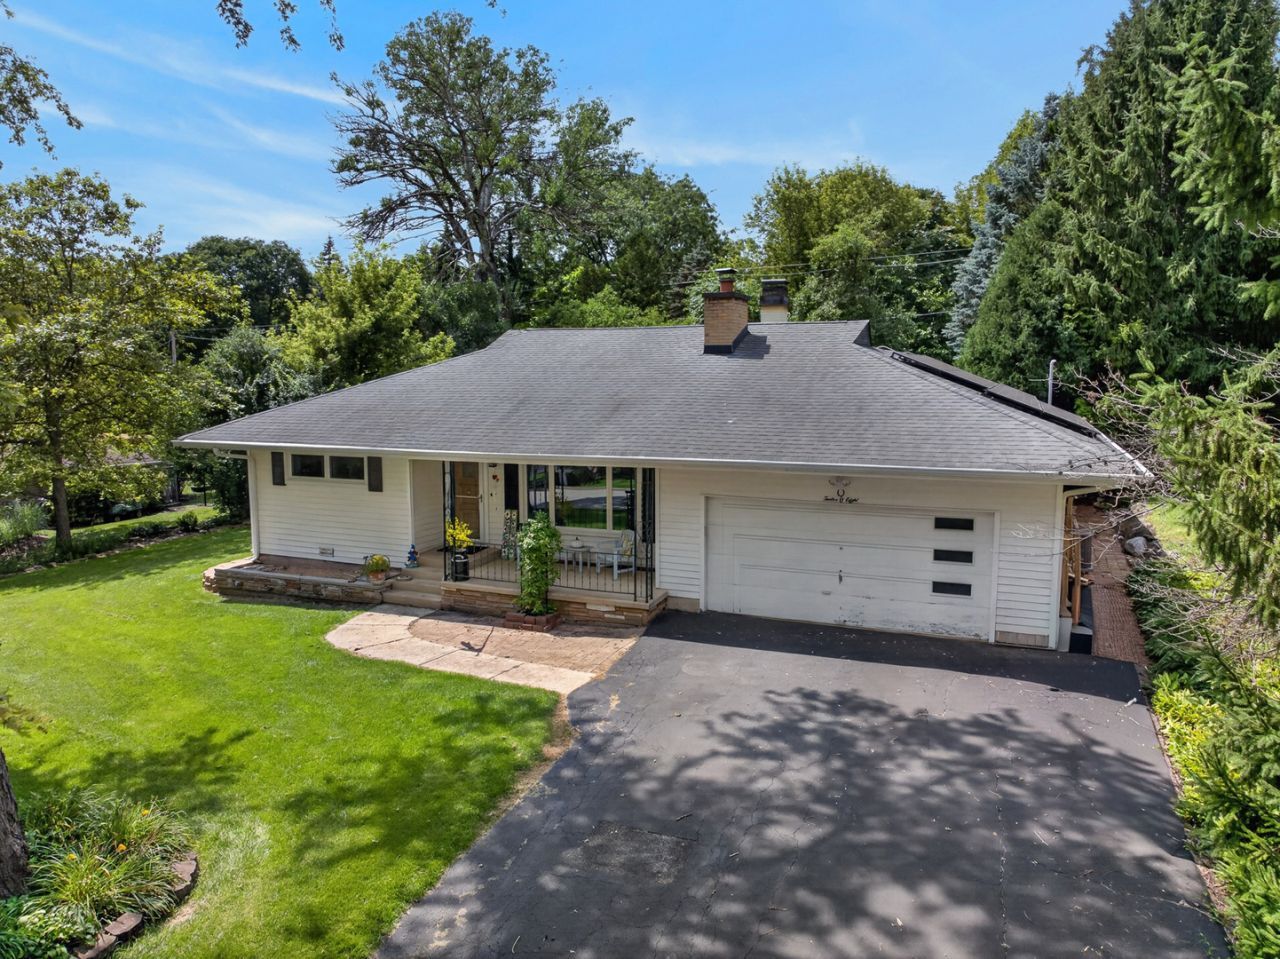
With the new school year approaching and the holidays just around the corner, now is the perfect time to make this beautiful Algonquin ranch your own! Nestled on a picturesque .35-acre lot with a tranquil creek, abundant wildlife, and peaceful-tranquil views, this charming 3-bedroom, 2-bath home offers 1,842 square feet of comfortable living space. From the moment you arrive, the inviting front porch welcomes you to relax with your morning coffee and enjoy the beauty of the neighborhood throughout every season. Step inside to a bright and welcoming living room featuring a cozy brick fireplace, creating the perfect setting for relaxing evenings at home. The beautifully remodeled kitchen serves as the heart of the home, showcasing abundant white shaker cabinetry, a stunning marine blue center island, granite countertops, stainless steel appliances including a cooktop, and double ovens. A wall of windows flood the space with natural light while framing serene backyard views. Spacious and inviting, the expansive dining room flows effortlessly between the kitchen and living room, making daily dining convenient while offering a more private setting for entertaining guests, celebrating holidays, and hosting special events. Just off the kitchen, sliding glass doors open to an exceptional three-season room that truly extends the living space outdoors. Warm cedar shake and knotty pine walls, a beautiful wood shiplap ceiling, and panoramic backyard views create an inviting retreat where you can entertain friends, dine bug-free, watch local wildlife, or simply unwind while enjoying the sights and sounds of nature. Accessible from both the kitchen and second bedroom, this versatile space can easily serve as a sunroom, reading nook, hobby room, entertainment area, or private escape. A dedicated mudroom and laundry area add everyday convenience, helping keep outdoor elements neatly contained. The spacious primary suite features two double closets, while two additional bedrooms provide flexibility for family, guests, or a home office. Two full bathrooms complete this functional layout. Outside, you'll discover even more ways to enjoy the property's natural setting. The patio is perfect for grilling, outdoor dining, or relaxing with a good book. A storage shed offers space for tools and equipment, while the firepit creates the perfect setting for crisp autumn evenings spent roasting marshmallows and making memories. The attached garage has been insulated and finished with attractive wood shiplap, creating a clean, versatile space for parking, storage, hobbies, or workshop projects. You'll appreciate the peace of mind that comes with major updates already completed, including the boiler (2024), living room carpet (2020), and within the last 10 years, electrical completely rewired, central air, windows (excluding the three-season room), and gutters. Ideally located just minutes from downtown Algonquin, you'll enjoy easy access to local restaurants, shopping, parks,
Property Highlights
Property Type: Residential - Single Family
Total Living Area SF: 1,842
Garage Size: 2
Attached Garage
Built in 1955
Elementary School: Eastview Elementary School
High School: Dundee-Crown High School
Middle School: Algonquin Middle School
One Fireplace
General Information
Bedrooms: 3
Bathrooms: 2
Sqft: 1,842
County: McHenry
High School: Dundee-Crown High School
Listed By:
Realty Executives Cornerstone
815-788-9000
MRED MLS
MLS ID: 12726665
Room Information
Sun Room: 16X14
Bedroom 2: 15X11
Bedroom 3: 13X09
Dining Room: 19X13
Kitchen: 24X14
Laundry: 15X07
Living Room: 19X17
Primary Bedroom: 19X12

For Details, Contact
Get in Touch
For Details, Contact
Contact an agent to learn more about
1208 Getzelman Trail , Algonquin, IL 60102.
Mortgage Calculator

Call or Click to get Pre-Approved!
563-441-1862
toll free 866-441-1862
Customize Your Rate
| Loan Type | 30 Year Fixed | FHA 30 Year Fixed | 15 Year Fixed |
| Purchase Price | $369,900 | $369,900 | $369,900 |
| Down Payment | $73,980 | $12,947 | $92,475 |
| Monthly Mortgage Amount | $1,846 | $2,266 | $2,322 |
| Taxes | $515 | $515 | $515 |
| Insurance | $100 | $100 | $100 |
| HOA/Dues/Fees | $0 | $0 | $0 |
| Monthly Mortage Insurance | $0 | $163 | $0 |
| Monthly Estimated Total | $2,469 | $3,052 | $2,945 |
Disclaimer:
All information deemed reliable but not guaranteed. All properties are subject to prior sale, change or withdrawal. Neither listing broker(s) or information provider(s) shall be responsible for any typographical errors, misinformation, misprints and shall be held totally harmless. Listing(s) information is provided for consumers personal, non-commercial use and may not be used for any purpose other than to identify prospective properties consumers may be interested in purchasing. Information on this site was last updated 08/12/2026. The listing information on this page last changed on 08/12/2026. The data relating to real estate for sale on this website comes in part from the Internet Data Exchange program of Delta Media Group MLS (last updated Wed 08/12/2026 12:03:42 AM EST) or MRED MLS (last updated Tue 08/11/2026 11:58:04 PM EST) or SCWMLS (last updated Tue 08/11/2026 11:54:39 PM EST) or Rockford Board of Realtors (NWIAR) (last updated Tue 08/11/2026 10:15:20 PM EST) or Cedar Rapids MLS (last updated Tue 08/11/2026 10:44:57 PM EST) or NEIRBR MLS (last updated Tue 08/11/2026 11:58:41 PM EST) or ICAAR MLS (last updated Tue 08/11/2026 11:37:28 PM EST) or ECIMLS (last updated Tue 08/11/2026 11:44:33 PM EST) or RMLSA (last updated Wed 08/12/2026 12:00:55 AM EST) or Muscatine MLS (last updated Wed 08/12/2026 12:00:09 AM EST) or No Coast MLS (last updated Tue 08/11/2026 11:54:22 PM EST). Real estate listings held by brokerage firms other than Ruhl&Ruhl Realtors may be marked with the Internet Data Exchange logo and detailed information about those properties will include the name of the listing broker(s) when required by the MLS. All rights reserved.
![mls logo]() Listing data and photos distributed by MLSGRID
Listing data and photos distributed by MLSGRID
Member Participants (and their affiliated licensees, if applicable) shall indicate on their websites that IDX information is provided exclusively for consumers’ personal non-commercial use, that it may not be used for any purpose other than to identify prospective properties consumers may be interested in purchasing, that the data is deemed reliable but is not guaranteed by MLS GRID, and that the use of the MLS GRID Data may be subject to an end user license agreement prescribed by the Member Participant’s applicable MLS if any and as amended from time to time. MLS GRID may, at its discretion, require use of other disclaimers as necessary to protect Member Participant, and/or their MLS from liability.
Based on information submitted to the MLS GRID. All data is obtained from various sources and may not have been verified by broker or MLS GRID. Supplied Open House Information is subject to change without notice. All information should be independently reviewed and verified for accuracy. Properties may or may not be listed by the office/agent presenting the information.
Privacy Policy / DMCA Notice / ADA Accessibility



Member Participants (and their affiliated licensees, if applicable) shall indicate on their websites that IDX information is provided exclusively for consumers’ personal non-commercial use, that it may not be used for any purpose other than to identify prospective properties consumers may be interested in purchasing, that the data is deemed reliable but is not guaranteed by MLS GRID, and that the use of the MLS GRID Data may be subject to an end user license agreement prescribed by the Member Participant’s applicable MLS if any and as amended from time to time. MLS GRID may, at its discretion, require use of other disclaimers as necessary to protect Member Participant, and/or their MLS from liability.
Based on information submitted to the MLS GRID. All data is obtained from various sources and may not have been verified by broker or MLS GRID. Supplied Open House Information is subject to change without notice. All information should be independently reviewed and verified for accuracy. Properties may or may not be listed by the office/agent presenting the information.
Privacy Policy / DMCA Notice / ADA Accessibility

This site is hosted, designed and copyright
© 1994 - 2026 by
Delta Media Group, Inc. -- Patent Pending --