
Contact us: 563.441.1776
Description
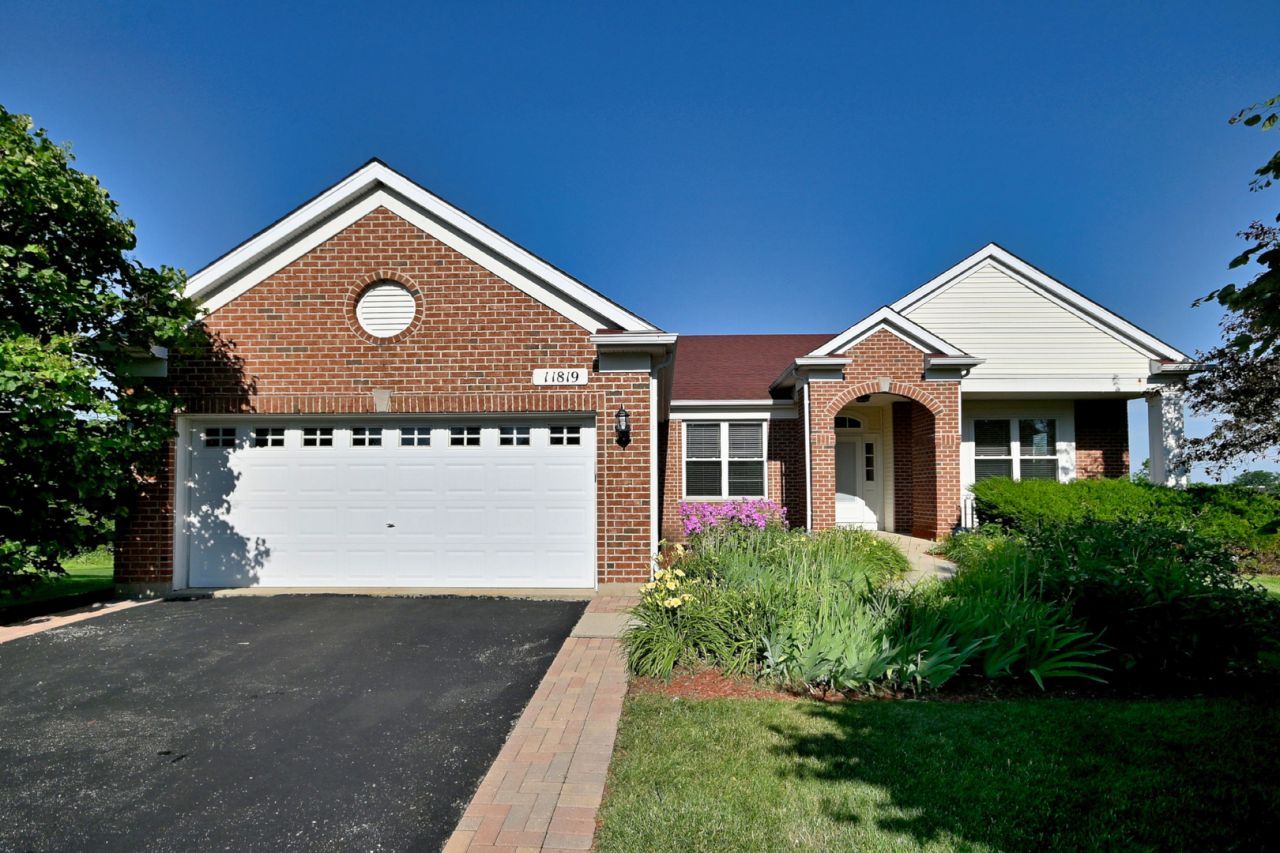
BEAUTIFUL, rare, and hard to find in the area, this upgraded, truly move-in condition, sun-drenched, former largest model ranch home provides over 4,000 total square feet of living space. The exceptional open-concept layout boasts 9-foot ceilings that soar to 15 feet in the kitchen and family room, beautifully complemented by pristine hardwood floors throughout the entire first floor. Skylights in both the family room and primary bathroom flood the living areas with plenty of natural light, while an abundance of recessed lighting throughout the house perfectly illuminates the home when darkness falls.The main level also includes three spacious bedrooms-including a luxury spa-like primary suite-and an updated kitchen with 42-inch cabinetry, a pantry with abundant storage, a custom backsplash, and a premium ultra-quiet dishwasher. The entire house shines with fresh NEW (2026) paint, including all walls, ceilings, and doors, in a warm color palette beautifully curated and selected by an interior designer.Major capital updates provide complete peace of mind-the seller has already done all the heavy lifting-including a NEW roof (2021), NEW first-floor windows (2024), and an HVAC system (2016). Offering unparalleled privacy with no backyard neighbors, the premium lot showcases a beautifully landscaped front yard with seasonal perennial blooms, alongside a private rear deck and patio that overlook a wide-open grassy lawn flanked by mature trees, serene views of two ponds on both sides of the backyard, and direct access to an always well-maintained public walking/biking trail.The massive, deep-pour, almost 2,000-square-foot walkout basement dramatically expands your living options, offering one large open recreation space, a full bathroom, and a huge bedroom that can easily be divided into two separate rooms to suit your needs. Professionally cleaned and completely turn-key, this home sits in an unbeatable location just half a mile from Route 59 and the upcoming Woodman's grocery store. Perfectly pairing luxury, space, and an ideal location, this property offers effortless access to top-rated Plainfield schools-with the bus stop conveniently located just two houses down-local parks, a sports complex, dining, shopping, and major commuter corridors. Schedule your appointment soon and don't miss this incredible opportunity to call this spectacular place HOME!
Property Highlights
Property Type: Residential - Single Family
Total Living Area SF: 4,016
Walkout Basement
Garage Size: 2
Attached Garage
Built in 2003
Elementary School: Bonnie Mcbeth Early Learning Ctr
High School: Plainfield North High School
Middle School: Heritage Grove Middle School
Cul-De-Sac Lot
River Front
Brick Exterior
General Information
Bedrooms: 4
Bathrooms: 3
Sqft: 4,016
County: Will
High School: Plainfield North High School
Subdivision: Crossings at Wolf Creek
Listed By:
Keller Williams Infinity
630-778-5800
MRED MLS
MLS ID: 12686697
Room Information
Breakfast Room: 13X08
Bedroom 2: 14X11
Bedroom 3: 14X11
Bedroom 4: 30X15
Dining Room: 13X12
Family Room: 19X15
Kitchen: 13X11
Primary Bedroom: 19X12

For Details, Contact
Get in Touch
For Details, Contact
Contact an agent to learn more about
11819 Wolf Creek Lane, Plainfield, IL 60585.
Mortgage Calculator

Call or Click to get Pre-Approved!
563-441-1862
toll free 866-441-1862
Customize Your Rate
| Loan Type | 30 Year Fixed | FHA 30 Year Fixed | 15 Year Fixed |
| Purchase Price | $650,000 | $650,000 | $650,000 |
| Down Payment | $130,000 | $22,750 | $162,500 |
| Monthly Mortgage Amount | $3,202 | $3,930 | $4,016 |
| Taxes | $905 | $905 | $905 |
| Insurance | $100 | $100 | $100 |
| HOA/Dues/Fees | $0 | $0 | $0 |
| Monthly Mortage Insurance | $0 | $286 | $0 |
| Monthly Estimated Total | $4,297 | $5,311 | $5,111 |
Disclaimer:
All information deemed reliable but not guaranteed. All properties are subject to prior sale, change or withdrawal. Neither listing broker(s) or information provider(s) shall be responsible for any typographical errors, misinformation, misprints and shall be held totally harmless. Listing(s) information is provided for consumers personal, non-commercial use and may not be used for any purpose other than to identify prospective properties consumers may be interested in purchasing. Information on this site was last updated 07/15/2026. The listing information on this page last changed on 07/15/2026. The data relating to real estate for sale on this website comes in part from the Internet Data Exchange program of Delta Media Group MLS (last updated Wed 07/15/2026 12:07:19 AM EST) or MRED MLS (last updated Wed 07/15/2026 12:05:02 AM EST) or SCWMLS (last updated Tue 07/14/2026 11:54:44 PM EST) or Rockford Board of Realtors (NWIAR) (last updated Tue 07/14/2026 10:15:48 PM EST) or Cedar Rapids MLS (last updated Tue 07/14/2026 10:44:14 PM EST) or NEIRBR MLS (last updated Tue 07/14/2026 11:58:41 PM EST) or ICAAR MLS (last updated Tue 07/14/2026 11:37:25 PM EST) or ECIMLS (last updated Tue 07/14/2026 11:44:33 PM EST) or RMLSA (last updated Wed 07/15/2026 12:00:54 AM EST) or Muscatine MLS (last updated Wed 07/15/2026 12:00:10 AM EST) or No Coast MLS (last updated Wed 07/15/2026 12:04:21 AM EST). Real estate listings held by brokerage firms other than Ruhl&Ruhl Realtors may be marked with the Internet Data Exchange logo and detailed information about those properties will include the name of the listing broker(s) when required by the MLS. All rights reserved.
![mls logo]() Listing data and photos distributed by MLSGRID
Listing data and photos distributed by MLSGRID
Member Participants (and their affiliated licensees, if applicable) shall indicate on their websites that IDX information is provided exclusively for consumers’ personal non-commercial use, that it may not be used for any purpose other than to identify prospective properties consumers may be interested in purchasing, that the data is deemed reliable but is not guaranteed by MLS GRID, and that the use of the MLS GRID Data may be subject to an end user license agreement prescribed by the Member Participant’s applicable MLS if any and as amended from time to time. MLS GRID may, at its discretion, require use of other disclaimers as necessary to protect Member Participant, and/or their MLS from liability.
Based on information submitted to the MLS GRID. All data is obtained from various sources and may not have been verified by broker or MLS GRID. Supplied Open House Information is subject to change without notice. All information should be independently reviewed and verified for accuracy. Properties may or may not be listed by the office/agent presenting the information.
Privacy Policy / DMCA Notice / ADA Accessibility



Member Participants (and their affiliated licensees, if applicable) shall indicate on their websites that IDX information is provided exclusively for consumers’ personal non-commercial use, that it may not be used for any purpose other than to identify prospective properties consumers may be interested in purchasing, that the data is deemed reliable but is not guaranteed by MLS GRID, and that the use of the MLS GRID Data may be subject to an end user license agreement prescribed by the Member Participant’s applicable MLS if any and as amended from time to time. MLS GRID may, at its discretion, require use of other disclaimers as necessary to protect Member Participant, and/or their MLS from liability.
Based on information submitted to the MLS GRID. All data is obtained from various sources and may not have been verified by broker or MLS GRID. Supplied Open House Information is subject to change without notice. All information should be independently reviewed and verified for accuracy. Properties may or may not be listed by the office/agent presenting the information.
Privacy Policy / DMCA Notice / ADA Accessibility

This site is hosted, designed and copyright
© 1994 - 2026 by
Delta Media Group, Inc. -- Patent Pending --