
Contact us: 563.441.1776
Description
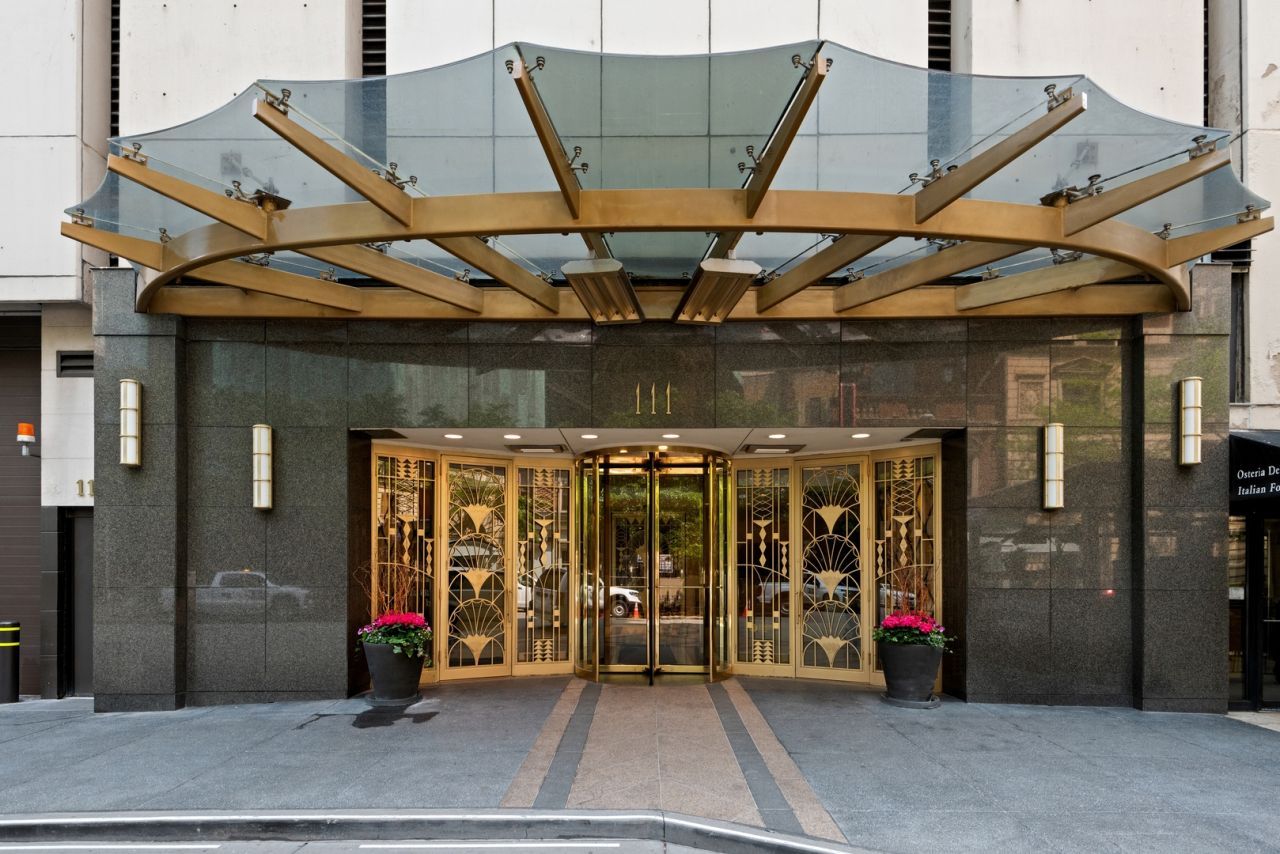
Absolutely STUNNING, penthouse level furnished condo that l will IMPRESS you on every level. Located in the heart of the Gold Coast, enjoy 2600 sqft of LUXURY living with incredible views of the Lake & Navy Pier, the amazing skyline, sunrises and sunsets. The walnut-lined kitchen features an extra thick waterfall and counters, high-end appliances and room for a full dining room table and island that fits 5 bar stools. The condo has newly refinished oak hardwood flooring, stone-lined hallways, designer light fixtures, 31 floor-to-ceiling windows, all with brand new motorized blinds, in-unit washer/dryer and other custom features throughout. Second living space with custom wet bar, sink, Sub Zero wine fridge and beverage center. The primary suite has a gorgeous bath with heated floors, dual vanity, heated Chromotherapy tub, rain shower, steam shower, body sprays and more. Home has a Control 4 home automation allowing you to control your window coverings, lighting, thermostat, security, music and more from your phone. Also control A/V system, integrated with audiophile ceiling speakers & video distribution in every room. Building amenities include 24-hr door staff, sundeck, outdoor pool, fitness room, party & conference room, on-site dry-cleaners, management, engineer, & bike room. Starbucks located right next door. Close to Red line and a number of CTA buses. Walking distance to Mich Ave/ Oak/ Rush St, Oak St Beach & everything the Gold Coast has to offer. This is a MUST-SEE! Price includes the furniture.
Property Highlights
Property Type: Residential - Condominium
Total Living Area SF: 2,600
Garage Size: 1
Attached Garage
Built in 1972
Elementary School: Ogden Elementary
High School: Wells Community Academy Senior H
Middle School: Ogden Elementary
General Information
Bedrooms: 2
Bathrooms: 3
Sqft: 2,600
County: Cook
High School: Wells Community Academy Senior H
Listed By:
Jameson Sotheby's Intl Realty
312-751-0300
MRED MLS
MLS ID: 12754110
Room Information
Bedroom 2: 19X16
Dining Room: 14X15
Family Room: 15X14
Kitchen: 14X08
Laundry: 3X3
Living Room: 16X15
Primary Bedroom: 23X15

For Details, Contact
Get in Touch
For Details, Contact
Contact an agent to learn more about
111 E Chestnut Street , Unit 56AB, Chicago, IL 60611.
Mortgage Calculator

Call or Click to get Pre-Approved!
563-441-1862
toll free 866-441-1862
Customize Your Rate
| Loan Type | FHA 30 Year Fixed | VA 30 year fixed | 30 yr Jumbo |
| Purchase Price | $1,800,000 | $1,800,000 | $1,800,000 |
| Down Payment | $63,000 | $0 | $360,000 |
| Monthly Mortgage Amount | $11,026 | $11,622 | $9,102 |
| Taxes | $2505 | $2505 | $2505 |
| Insurance | $100 | $100 | $100 |
| HOA/Dues/Fees | $0 | $0 | $0 |
| Monthly Mortage Insurance | $1,080 | $0 | $0 |
| Monthly Estimated Total | $15,136 | $14,652 | $12,132 |
Disclaimer:
All information deemed reliable but not guaranteed. All properties are subject to prior sale, change or withdrawal. Neither listing broker(s) or information provider(s) shall be responsible for any typographical errors, misinformation, misprints and shall be held totally harmless. Listing(s) information is provided for consumers personal, non-commercial use and may not be used for any purpose other than to identify prospective properties consumers may be interested in purchasing. Information on this site was last updated 09/09/2026. The listing information on this page last changed on 09/09/2026. The data relating to real estate for sale on this website comes in part from the Internet Data Exchange program of Delta Media Group MLS (last updated Wed 09/09/2026 12:00:22 AM EST) or MRED MLS (last updated Tue 09/08/2026 11:58:02 PM EST) or SCWMLS (last updated Tue 09/08/2026 11:55:01 PM EST) or Rockford Board of Realtors (NWIAR) (last updated Tue 09/08/2026 10:15:20 PM EST) or Cedar Rapids MLS (last updated Tue 09/08/2026 10:44:13 PM EST) or NEIRBR MLS (last updated Tue 09/08/2026 11:58:39 PM EST) or ICAAR MLS (last updated Tue 09/08/2026 11:37:27 PM EST) or ECIMLS (last updated Tue 09/08/2026 11:44:32 PM EST) or RMLSA (last updated Tue 09/08/2026 11:50:55 PM EST) or Muscatine MLS (last updated Tue 09/08/2026 11:45:09 PM EST) or No Coast MLS (last updated Tue 09/08/2026 11:54:19 PM EST). Real estate listings held by brokerage firms other than Ruhl&Ruhl Realtors may be marked with the Internet Data Exchange logo and detailed information about those properties will include the name of the listing broker(s) when required by the MLS. All rights reserved.
![mls logo]() Listing data and photos distributed by MLSGRID
Listing data and photos distributed by MLSGRID
Member Participants (and their affiliated licensees, if applicable) shall indicate on their websites that IDX information is provided exclusively for consumers’ personal non-commercial use, that it may not be used for any purpose other than to identify prospective properties consumers may be interested in purchasing, that the data is deemed reliable but is not guaranteed by MLS GRID, and that the use of the MLS GRID Data may be subject to an end user license agreement prescribed by the Member Participant’s applicable MLS if any and as amended from time to time. MLS GRID may, at its discretion, require use of other disclaimers as necessary to protect Member Participant, and/or their MLS from liability.
Based on information submitted to the MLS GRID. All data is obtained from various sources and may not have been verified by broker or MLS GRID. Supplied Open House Information is subject to change without notice. All information should be independently reviewed and verified for accuracy. Properties may or may not be listed by the office/agent presenting the information.
Privacy Policy / DMCA Notice / ADA Accessibility



Member Participants (and their affiliated licensees, if applicable) shall indicate on their websites that IDX information is provided exclusively for consumers’ personal non-commercial use, that it may not be used for any purpose other than to identify prospective properties consumers may be interested in purchasing, that the data is deemed reliable but is not guaranteed by MLS GRID, and that the use of the MLS GRID Data may be subject to an end user license agreement prescribed by the Member Participant’s applicable MLS if any and as amended from time to time. MLS GRID may, at its discretion, require use of other disclaimers as necessary to protect Member Participant, and/or their MLS from liability.
Based on information submitted to the MLS GRID. All data is obtained from various sources and may not have been verified by broker or MLS GRID. Supplied Open House Information is subject to change without notice. All information should be independently reviewed and verified for accuracy. Properties may or may not be listed by the office/agent presenting the information.
Privacy Policy / DMCA Notice / ADA Accessibility

This site is hosted, designed and copyright
© 1994 - 2026 by
Delta Media Group, Inc. -- Patent Pending --