
Contact us: 563.441.1776
Open Houses
Sat, Nov 7th 11:00am - 12:30pm
Sun, Nov 8th 11:00am - 12:30pm
Description
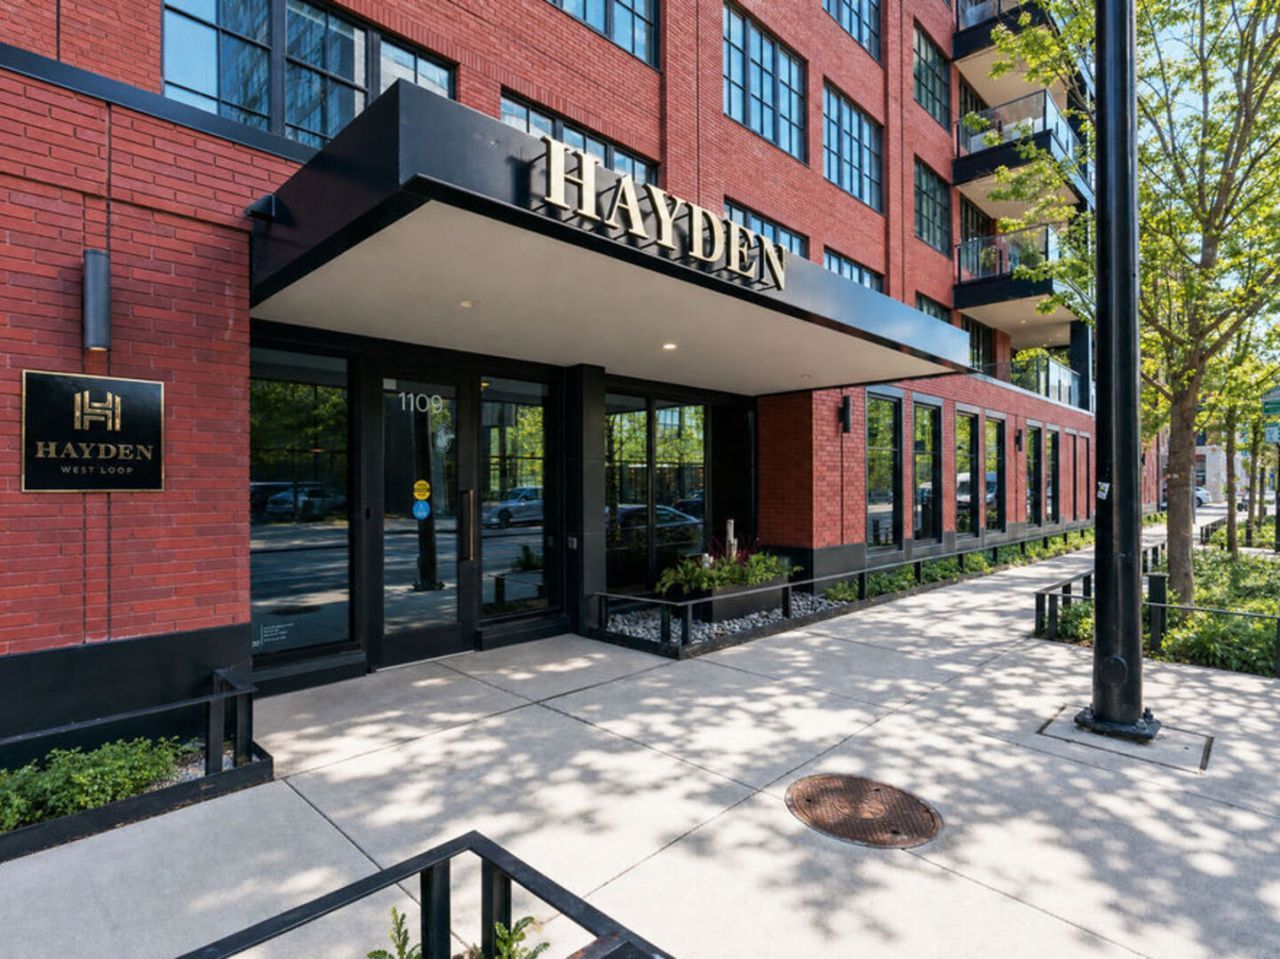
Welcome to The Hayden, one of the West Loop's most distinguished boutique residences. This exceptional 3-bedroom, 2.1-bathroom home, complete with four included garage parking spaces, presents a rare opportunity to experience a level of design and scale that truly sets it apart. Developed by Solo Brothers, with architectural vision by Booth Hansen Architects and interiors by James Thomas Interiors, this home was conceived with an uncompromising attention to detail. The building's consistently strong resale performance are a testament to the enduring appeal of this address. Arriving up the direct elevator, you are welcomed into a private gallery foyer, complemented by an adjacent mudroom. Beyond, the expansive 38-foot-wide open floor plan creates an extraordinary sense of scale rarely found in Chicago residences. Ten-foot ceilings and expansive windows frame northwest exposures, filling the home with natural light. The chef's kitchen is appointed with top-of-the-line Sub-Zero and Wolf appliances, double dishwashers, and two full-height wine refrigerators. An oversized island showcases leathered quartzite countertops with a custom zinc extension, complemented by a glossed subway tile backsplash, custom zinc range hood, and statement pendants. A spacious walk-in butler pantry with a built-in espresso machine, microwave, and a smoked glass backsplash further elevates the culinary experience. The kitchen flows effortlessly into the living room, where a striking limestone fireplace, flanked by custom built-ins, creates a sophisticated focal point. Fully retractable NanoWall doors dissolve the boundary between indoors and out, opening to a private terrace designed for relaxing above the city or alfresco dining. The thoughtfully designed entertaining spaces continue with an elegant dining area accommodating everything from intimate dinners to larger gatherings, alongside a versatile glass sky lounge. The primary suite is a refined escape. Throughout, custom wall coverings, curtains, and lighting create a curated aesthetic. Featuring a spa-inspired bathroom with heated marble floors, a walk-in steam shower with bench, freestanding soaking tub, and a private water closet. A fully outfitted walk-in closet, complete with a marble island, provides an additional layer of functionality. One of the two secondary bedrooms has been transformed into a dramatic, yet inviting den, distinguished by custom steel-and-glass doors, color-drenched bookcases, and a gold-finished ceiling. The third bedroom has been enlarged to provide additional living space and features its own private ensuite bathroom and closet. Additional highlights include a chic powder room, laundry room with utility sink, motorized blinds and curtains throughout, advanced home automation through a Crestron system and extensive storage including a full-height cage. The home is completed with four garage parking spaces. For buyers seeking a seamless turnkey experience, the residence is also available fully furnished, with furnishings offered for purchase. The Hayden is an intimate 28-unit building featuring 24-hour door staff, lobby with resident lounge and a dog wash. Ideally situated among the West Loop's award-winning restaurants, tree-lined streets, parks, fitness studios, coffee shops, libraries, nightlife, and premier shopping. Located within the highly sought-after Skinner Elementary and with convenient access to major highways, airports, and public transportation, this residence delivers the perfect balance of city convenience and neighborhood living. Welcome to The Hayden.
Property Highlights
Property Type: Residential - Condominium
Total Living Area SF: 3,193
Garage Size: 4
Attached Garage
Heated Garage
Built in 2019
Elementary School: Skinner Elementary School
Brick Exterior
One Fireplace
General Information
Bedrooms: 3
Bathrooms: 3
Sqft: 3,193
County: Cook
Listed By:
Berkshire Hathaway HomeServices Chicago
312-642-1400
MRED MLS
MLS ID: 12799938
Room Information
Den: 14X9
Pantry: 7X12
Walk In Closet: 13X11
Foyer: 7X26
Terrace: 8X27
Bedroom 2: 11X14
Bedroom 3: 12X16
Dining Room: 10X25
Kitchen: 12X28
Laundry: 11X12
Living Room: 24X36
Primary Bedroom: 15X16

For Details, Contact
Get in Touch
For Details, Contact
Contact an agent to learn more about
1109 W Washington Boulevard , Unit 6A, Chicago, IL 60607.
Mortgage Calculator

Call or Click to get Pre-Approved!
563-441-1862
toll free 866-441-1862
Customize Your Rate
| Loan Type | FHA 30 Year Fixed | VA 30 year fixed | 30 yr Jumbo |
| Purchase Price | $2,999,999 | $2,999,999 | $2,999,999 |
| Down Payment | $105,000 | $0 | $600,000 |
| Monthly Mortgage Amount | $19,351 | $19,876 | $16,169 |
| Taxes | $4175 | $4175 | $4175 |
| Insurance | $100 | $100 | $100 |
| HOA/Dues/Fees | $0 | $0 | $0 |
| Monthly Mortage Insurance | $1,801 | $0 | $0 |
| Monthly Estimated Total | $26,202 | $24,926 | $21,219 |
Disclaimer:
All information deemed reliable but not guaranteed. All properties are subject to prior sale, change or withdrawal. Neither listing broker(s) or information provider(s) shall be responsible for any typographical errors, misinformation, misprints and shall be held totally harmless. Listing(s) information is provided for consumers personal, non-commercial use and may not be used for any purpose other than to identify prospective properties consumers may be interested in purchasing. Information on this site was last updated 11/07/2026. The listing information on this page last changed on 11/07/2026. The data relating to real estate for sale on this website comes in part from the Internet Data Exchange program of Delta Media Group MLS (last updated Sat 11/07/2026 12:09:39 AM EST) or MRED MLS (last updated Sat 11/07/2026 12:02:06 AM EST) or SCWMLS (last updated Fri 11/06/2026 11:55:21 PM EST) or Rockford Board of Realtors (NWIAR) (last updated Fri 11/06/2026 10:15:40 PM EST) or Cedar Rapids MLS (last updated Fri 11/06/2026 10:44:18 PM EST) or NEIRBR MLS (last updated Sat 11/07/2026 12:08:45 AM EST) or ICAAR MLS (last updated Fri 11/06/2026 11:37:37 PM EST) or ECIMLS (last updated Fri 11/06/2026 11:44:37 PM EST) or RMLSA (last updated Sat 11/07/2026 12:01:00 AM EST) or Muscatine MLS (last updated Sat 11/07/2026 12:00:14 AM EST) or No Coast MLS (last updated Sat 11/07/2026 12:04:24 AM EST). Real estate listings held by brokerage firms other than Ruhl&Ruhl Realtors may be marked with the Internet Data Exchange logo and detailed information about those properties will include the name of the listing broker(s) when required by the MLS. All rights reserved.
![mls logo]() Listing data and photos distributed by MLSGRID
Member Participants (and their affiliated licensees, if applicable) shall indicate on their websites that IDX information is provided exclusively for consumers’ personal non-commercial use, that it may not be used for any purpose other than to identify prospective properties consumers may be interested in purchasing, that the data is deemed reliable but is not guaranteed by MLS GRID, and that the use of the MLS GRID Data may be subject to an end user license agreement prescribed by the Member Participant’s applicable MLS if any and as amended from time to time. MLS GRID may, at its discretion, require use of other disclaimers as necessary to protect Member Participant, and/or their MLS from liability.
Based on information submitted to the MLS GRID. All data is obtained from various sources and may not have been verified by broker or MLS GRID. Supplied Open House Information is subject to change without notice. All information should be independently reviewed and verified for accuracy. Properties may or may not be listed by the office/agent presenting the information.
Privacy Policy / DMCA Notice / ADA Accessibility



Member Participants (and their affiliated licensees, if applicable) shall indicate on their websites that IDX information is provided exclusively for consumers’ personal non-commercial use, that it may not be used for any purpose other than to identify prospective properties consumers may be interested in purchasing, that the data is deemed reliable but is not guaranteed by MLS GRID, and that the use of the MLS GRID Data may be subject to an end user license agreement prescribed by the Member Participant’s applicable MLS if any and as amended from time to time. MLS GRID may, at its discretion, require use of other disclaimers as necessary to protect Member Participant, and/or their MLS from liability.
Based on information submitted to the MLS GRID. All data is obtained from various sources and may not have been verified by broker or MLS GRID. Supplied Open House Information is subject to change without notice. All information should be independently reviewed and verified for accuracy. Properties may or may not be listed by the office/agent presenting the information.
Privacy Policy / DMCA Notice / ADA Accessibility

This site is hosted, designed and copyright
© 1994 - 2026 by
Delta Media Group, Inc. -- Patent Pending --