
Contact us: 563.441.1776
Description
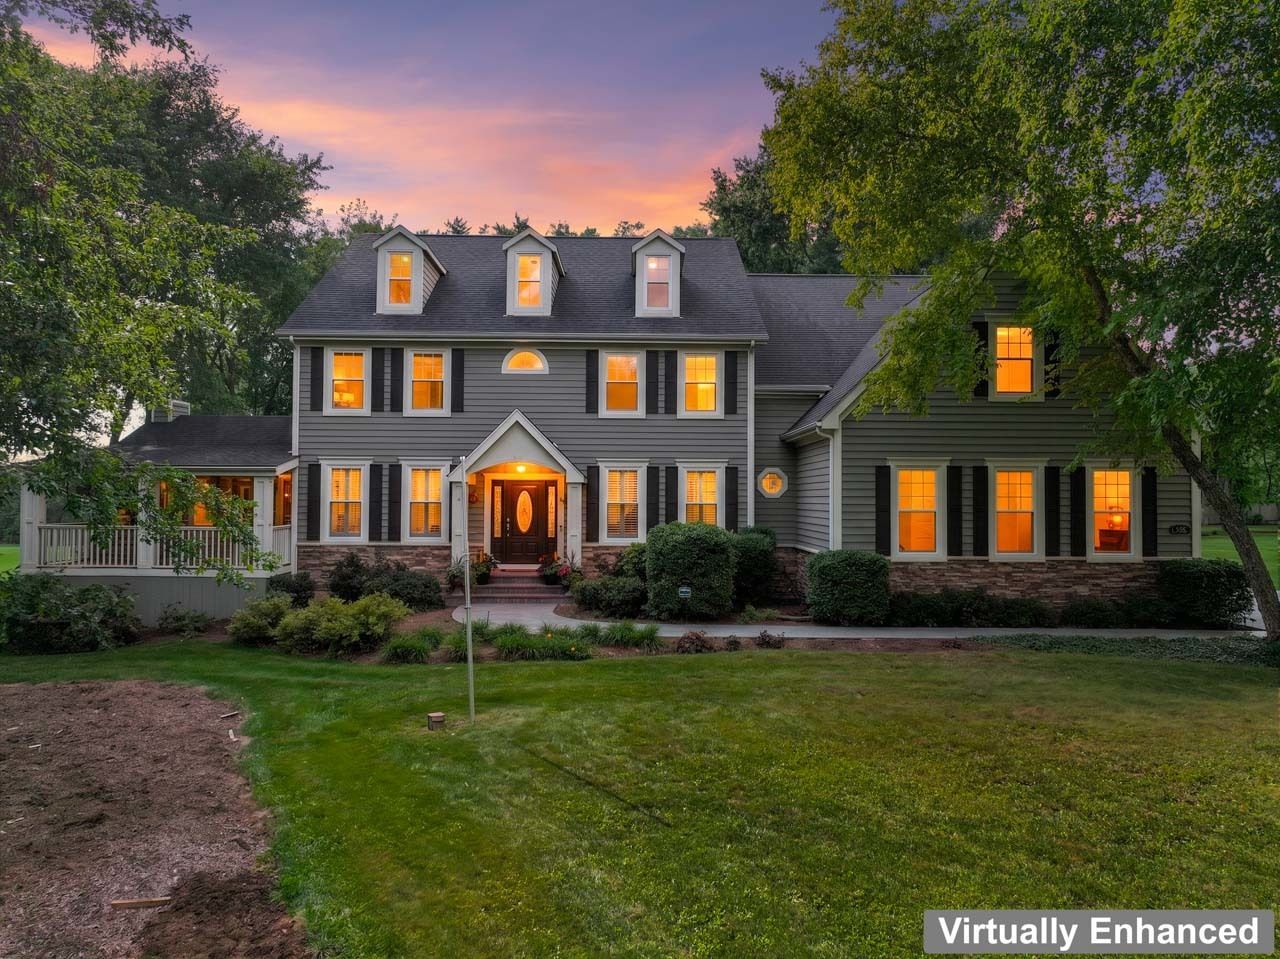
Custom-built by its original owner on over an acre of quiet, tree-lined grounds in Rolling Knolls Estates, this four-to-five-bedroom sanctuary seamlessly blends custom craftsmanship with effortless resort-style living. The soaring two-story foyer welcomes you with rich natural wood and abundant light, leading into a dramatic great room with floor-to-ceiling garden views. At the heart of the home, the newly updated chef's kitchen boasts sleek granite counters, a cozy island, and brand-new LG and GE appliances. Designed for both lively entertaining and quiet relaxation, the main floor flows into a four-season sunroom with a floor-to-ceiling fireplace, opening onto an expansive deck complete with an integrated six-person spa, outdoor dining space, and a private fire pit area. Downstairs, the finished lower level serves as a sports lover's dream with a movie theater, oversized bar, and billiards lounge. Upstairs, the primary suite pampers with a private sauna, heated floors, a custom walk-in shower, and dual walk-in closets and 3 other bedroom with attached baths nearby. Complete with a brand-new roof and windows, a whole-house Generac generator, and a 3.5-car heated garage with epoxy floors, this turnkey estate combines modern peace of mind with total privacy in unincorporated Cook County-just minutes from I-90, schools, shopping and dining. Schedule your private tour today to experience this exceptional home in person.
Property Highlights
Property Type: Residential - Single Family
Total Living Area SF: 4,504
Lot Size: 1.03 acres
Garage Size: 4
Attached Garage
Heated Garage
Built in 2000
Elementary School: Hilltop Elementary School
High School: Elgin High School
Middle School: Ellis Middle School
Wooded Lot
One Fireplace
General Information
Bedrooms: 4
Bathrooms: 5
Sqft: 4,504
County: Cook
High School: Elgin High School
Subdivision: Rolling Knolls Estates
Listed By:
Berkshire Hathaway HomeServices Starck Real Estate
847-310-1886
MRED MLS
MLS ID: 12747605
Room Information
Office: 14X12
Library: 11X14
Bonus Room: 13X18
Recreation Room: 20X23
Theatre Room: 16X17
Foyer: 27X10
Pantry: 03X03
Walk In Closet: 06X16
Deck: 18X38
Screened Porch: 19X17
Bedroom 2: 14X15
Bedroom 3: 13X12
Bedroom 4: 13X12
Dining Room: 15X13
Family Room: 18X18
Kitchen: 17X24
Laundry: 06X06
Living Room: 15X13
Primary Bedroom: 24X17

For Details, Contact
Get in Touch
For Details, Contact
Contact an agent to learn more about
110 Rolling Knolls Avenue , Elgin, IL 60120.
Mortgage Calculator

Call or Click to get Pre-Approved!
563-441-1862
toll free 866-441-1862
Customize Your Rate
| Loan Type | 30 Year Fixed | FHA 30 Year Fixed | 15 Year Fixed |
| Purchase Price | $935,000 | $935,000 | $935,000 |
| Down Payment | $187,000 | $32,725 | $233,750 |
| Monthly Mortgage Amount | $4,728 | $5,728 | $5,870 |
| Taxes | $1301 | $1301 | $1301 |
| Insurance | $100 | $100 | $100 |
| HOA/Dues/Fees | $0 | $0 | $0 |
| Monthly Mortage Insurance | $0 | $561 | $0 |
| Monthly Estimated Total | $6,302 | $7,863 | $7,444 |
Disclaimer:
All information deemed reliable but not guaranteed. All properties are subject to prior sale, change or withdrawal. Neither listing broker(s) or information provider(s) shall be responsible for any typographical errors, misinformation, misprints and shall be held totally harmless. Listing(s) information is provided for consumers personal, non-commercial use and may not be used for any purpose other than to identify prospective properties consumers may be interested in purchasing. Information on this site was last updated 09/09/2026. The listing information on this page last changed on 09/09/2026. The data relating to real estate for sale on this website comes in part from the Internet Data Exchange program of Delta Media Group MLS (last updated Wed 09/09/2026 12:00:22 AM EST) or MRED MLS (last updated Tue 09/08/2026 11:58:02 PM EST) or SCWMLS (last updated Tue 09/08/2026 11:55:01 PM EST) or Rockford Board of Realtors (NWIAR) (last updated Tue 09/08/2026 10:15:20 PM EST) or Cedar Rapids MLS (last updated Tue 09/08/2026 10:44:13 PM EST) or NEIRBR MLS (last updated Tue 09/08/2026 11:58:39 PM EST) or ICAAR MLS (last updated Tue 09/08/2026 11:37:27 PM EST) or ECIMLS (last updated Tue 09/08/2026 11:44:32 PM EST) or RMLSA (last updated Tue 09/08/2026 11:50:55 PM EST) or Muscatine MLS (last updated Tue 09/08/2026 11:45:09 PM EST) or No Coast MLS (last updated Tue 09/08/2026 11:54:19 PM EST). Real estate listings held by brokerage firms other than Ruhl&Ruhl Realtors may be marked with the Internet Data Exchange logo and detailed information about those properties will include the name of the listing broker(s) when required by the MLS. All rights reserved.
![mls logo]() Listing data and photos distributed by MLSGRID
Listing data and photos distributed by MLSGRID
Member Participants (and their affiliated licensees, if applicable) shall indicate on their websites that IDX information is provided exclusively for consumers’ personal non-commercial use, that it may not be used for any purpose other than to identify prospective properties consumers may be interested in purchasing, that the data is deemed reliable but is not guaranteed by MLS GRID, and that the use of the MLS GRID Data may be subject to an end user license agreement prescribed by the Member Participant’s applicable MLS if any and as amended from time to time. MLS GRID may, at its discretion, require use of other disclaimers as necessary to protect Member Participant, and/or their MLS from liability.
Based on information submitted to the MLS GRID. All data is obtained from various sources and may not have been verified by broker or MLS GRID. Supplied Open House Information is subject to change without notice. All information should be independently reviewed and verified for accuracy. Properties may or may not be listed by the office/agent presenting the information.
Privacy Policy / DMCA Notice / ADA Accessibility



Member Participants (and their affiliated licensees, if applicable) shall indicate on their websites that IDX information is provided exclusively for consumers’ personal non-commercial use, that it may not be used for any purpose other than to identify prospective properties consumers may be interested in purchasing, that the data is deemed reliable but is not guaranteed by MLS GRID, and that the use of the MLS GRID Data may be subject to an end user license agreement prescribed by the Member Participant’s applicable MLS if any and as amended from time to time. MLS GRID may, at its discretion, require use of other disclaimers as necessary to protect Member Participant, and/or their MLS from liability.
Based on information submitted to the MLS GRID. All data is obtained from various sources and may not have been verified by broker or MLS GRID. Supplied Open House Information is subject to change without notice. All information should be independently reviewed and verified for accuracy. Properties may or may not be listed by the office/agent presenting the information.
Privacy Policy / DMCA Notice / ADA Accessibility

This site is hosted, designed and copyright
© 1994 - 2026 by
Delta Media Group, Inc. -- Patent Pending --