
Contact us: 563.441.1776
Description
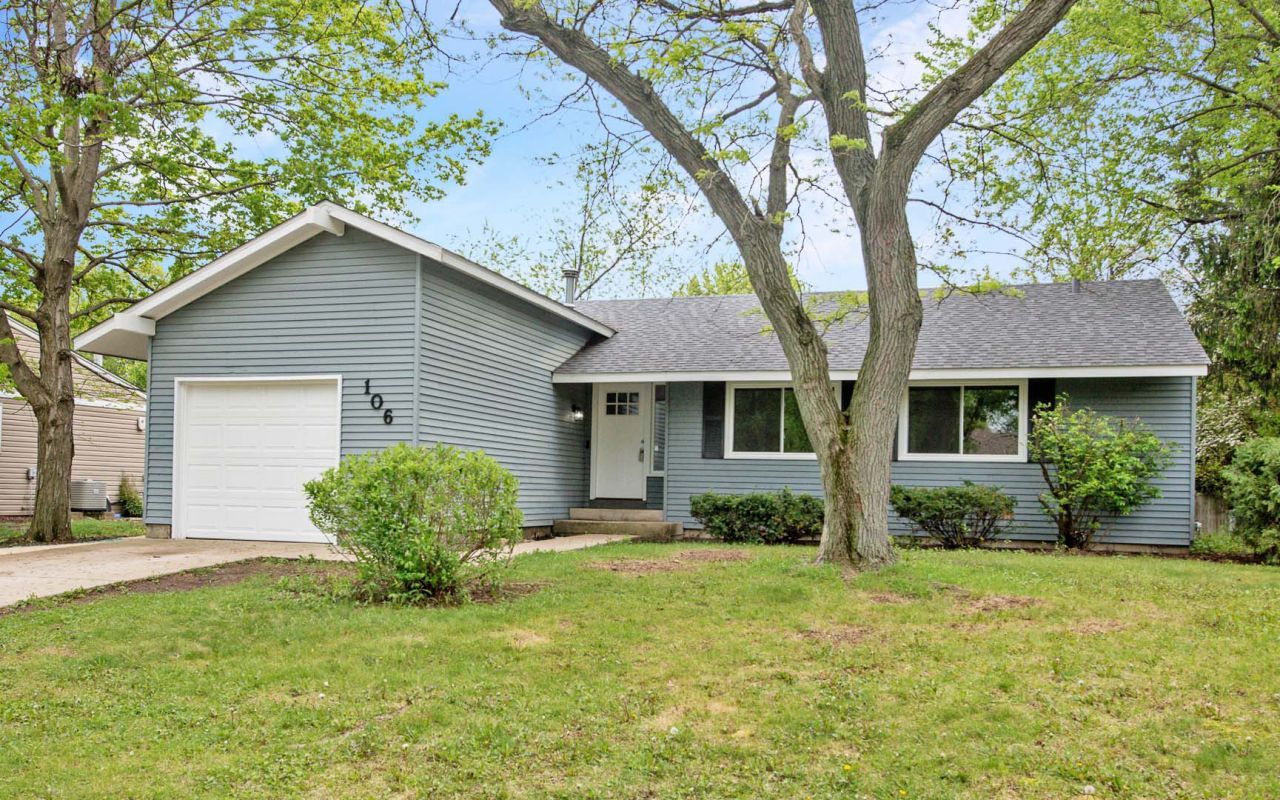
Wow! Open, light, bright, updated ranch in Old Farm on mature treed lot. Vaulted ceiling in LR, architectural white 5 1/4' and 3/14' moldings throughout, six-panel doors & white woodwork, laminate flooring, new interior light fixtures; Sunny kitchen w/Murano white wood Shaker cabinets, ceramic backsplash, Quartz countertops, undermount deep stainless sink/high-neck sprayer faucet; breakfast bar open to LR, six recessed lights, three pendant lights; all Whirlpool stainless appliances: refrigerator, O/R, microwave and dishwasher, '26; separate breakfast area with patio door; Designer painted walls. New brushed nickel hardware, faucets, light switches & plugs. MBR w/new ensuite bath, oversized walk-in shower; Hall bath w/furniture-style painted wood vanity, ceramic tub/shower with decorative glass detail, ceramic floor '26. All BRs have new carpet, ceiling fans/lights on wall switches. Ducts professionally cleaned '26; New Studio 41 vinyl-clad windows thruout; Architectural shingle roof '24, 50,000 BTU gas forced air furnace '23, CAC evaporator '23; 40-gallon gas Water Heater '22; New insulated front door w/large sidelight & window '26. New aluminum overhead garage door, Genie Electric door opener '26. Concrete drive, service walk & patio; Two new coach lights; Yard professionally trimmed, cleaned & seeded '26; Perennial bushes, flowering boxwood, and bulbs. Neighborhood park very close by. Walk to restaurants, (a definite perk), parks, Walgreens, DuPage River Trail See Feature Sheet under Additional Info. Don't miss this opportunity.
Property Highlights
Property Type: Residential - Single Family
Total Living Area SF: 1,083
Garage Size: 1
Attached Garage
Built in 1972
Elementary School: Kingsley Elementary School
High School: Naperville Central High School
Middle School: Lincoln Junior High School
General Information
Bedrooms: 3
Bathrooms: 2
Sqft: 1,083
County: DuPage
High School: Naperville Central High School
Subdivision: Old Farm
Listed By:
john greene, Realtor
630-820-6500
MRED MLS
MLS ID: 12697636
Room Information
Bedroom 2: 13X10
Bedroom 3: 10X10
Kitchen: 17X10
Laundry: 07X06
Living Room: 13X12
Primary Bedroom: 13X10

For Details, Contact
Get in Touch
For Details, Contact
Contact an agent to learn more about
106 Foxcroft Road, Naperville, IL 60565.
Mortgage Calculator

Call or Click to get Pre-Approved!
563-441-1862
toll free 866-441-1862
Customize Your Rate
| Loan Type | 30 Year Fixed | FHA 30 Year Fixed | 15 Year Fixed |
| Purchase Price | $409,800 | $409,800 | $409,800 |
| Down Payment | $81,960 | $14,343 | $102,450 |
| Monthly Mortgage Amount | $2,019 | $2,478 | $2,532 |
| Taxes | $570 | $570 | $570 |
| Insurance | $100 | $100 | $100 |
| HOA/Dues/Fees | $0 | $0 | $0 |
| Monthly Mortage Insurance | $0 | $180 | $0 |
| Monthly Estimated Total | $2,709 | $3,348 | $3,222 |
Disclaimer:
All information deemed reliable but not guaranteed. All properties are subject to prior sale, change or withdrawal. Neither listing broker(s) or information provider(s) shall be responsible for any typographical errors, misinformation, misprints and shall be held totally harmless. Listing(s) information is provided for consumers personal, non-commercial use and may not be used for any purpose other than to identify prospective properties consumers may be interested in purchasing. Information on this site was last updated 07/15/2026. The listing information on this page last changed on 07/15/2026. The data relating to real estate for sale on this website comes in part from the Internet Data Exchange program of Delta Media Group MLS (last updated Wed 07/15/2026 12:07:19 AM EST) or MRED MLS (last updated Wed 07/15/2026 12:05:02 AM EST) or SCWMLS (last updated Tue 07/14/2026 11:54:44 PM EST) or Rockford Board of Realtors (NWIAR) (last updated Tue 07/14/2026 10:15:48 PM EST) or Cedar Rapids MLS (last updated Tue 07/14/2026 10:44:14 PM EST) or NEIRBR MLS (last updated Tue 07/14/2026 11:58:41 PM EST) or ICAAR MLS (last updated Tue 07/14/2026 11:37:25 PM EST) or ECIMLS (last updated Tue 07/14/2026 11:44:33 PM EST) or RMLSA (last updated Wed 07/15/2026 12:00:54 AM EST) or Muscatine MLS (last updated Wed 07/15/2026 12:00:10 AM EST) or No Coast MLS (last updated Wed 07/15/2026 12:04:21 AM EST). Real estate listings held by brokerage firms other than Ruhl&Ruhl Realtors may be marked with the Internet Data Exchange logo and detailed information about those properties will include the name of the listing broker(s) when required by the MLS. All rights reserved.
![mls logo]() Listing data and photos distributed by MLSGRID
Listing data and photos distributed by MLSGRID
Member Participants (and their affiliated licensees, if applicable) shall indicate on their websites that IDX information is provided exclusively for consumers’ personal non-commercial use, that it may not be used for any purpose other than to identify prospective properties consumers may be interested in purchasing, that the data is deemed reliable but is not guaranteed by MLS GRID, and that the use of the MLS GRID Data may be subject to an end user license agreement prescribed by the Member Participant’s applicable MLS if any and as amended from time to time. MLS GRID may, at its discretion, require use of other disclaimers as necessary to protect Member Participant, and/or their MLS from liability.
Based on information submitted to the MLS GRID. All data is obtained from various sources and may not have been verified by broker or MLS GRID. Supplied Open House Information is subject to change without notice. All information should be independently reviewed and verified for accuracy. Properties may or may not be listed by the office/agent presenting the information.
Privacy Policy / DMCA Notice / ADA Accessibility



Member Participants (and their affiliated licensees, if applicable) shall indicate on their websites that IDX information is provided exclusively for consumers’ personal non-commercial use, that it may not be used for any purpose other than to identify prospective properties consumers may be interested in purchasing, that the data is deemed reliable but is not guaranteed by MLS GRID, and that the use of the MLS GRID Data may be subject to an end user license agreement prescribed by the Member Participant’s applicable MLS if any and as amended from time to time. MLS GRID may, at its discretion, require use of other disclaimers as necessary to protect Member Participant, and/or their MLS from liability.
Based on information submitted to the MLS GRID. All data is obtained from various sources and may not have been verified by broker or MLS GRID. Supplied Open House Information is subject to change without notice. All information should be independently reviewed and verified for accuracy. Properties may or may not be listed by the office/agent presenting the information.
Privacy Policy / DMCA Notice / ADA Accessibility

This site is hosted, designed and copyright
© 1994 - 2026 by
Delta Media Group, Inc. -- Patent Pending --