
Contact us: 563.441.1776
Open Houses
Sat, Nov 7th 12:00pm - 1:30pm
Sun, Nov 8th 12:00pm - 1:30pm
Description
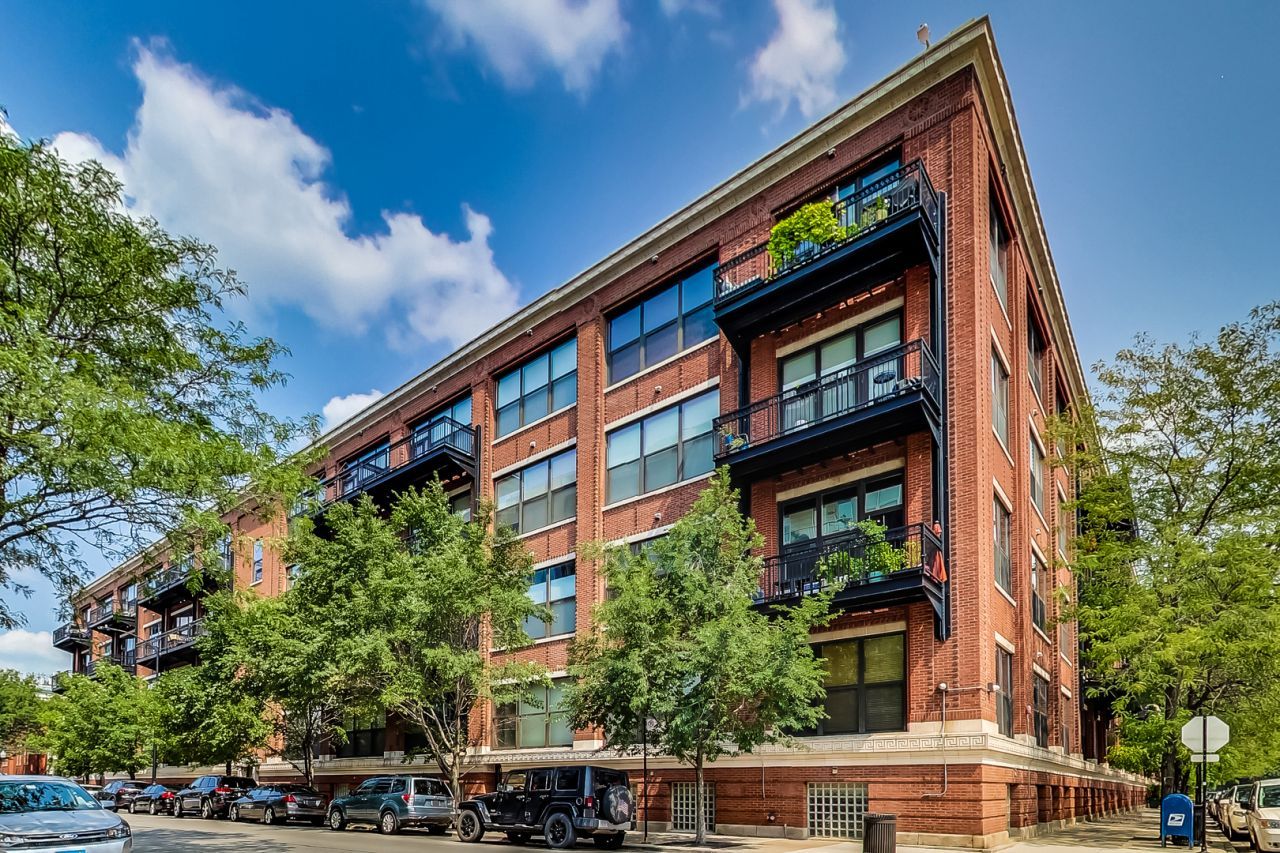
Welcome to the Chicago Lifestyle, a West Loop story. On the top floor of Number 10 Lofts at 1040 W Adams, the ceiling tells you where you are before anything else does. Heavy timber beams and warm wood plank decking stretch overhead, exposed brick climbs the walls, and silver ductwork runs the length of the room. Unit 443 faces the quiet courtyard, tucked away from the bustle of the West Loop while keeping all of it within reach. The living and dining room opens around a wall of oversized windows, with the skyline peeking over the rooftops and a glass door out to a private balcony above the courtyard gardens. Hardwood floors carry through the main living space. The kitchen is the heart of the home and its owner's favorite room. A long island with seating for three faces the living room, so whoever is cooking stays part of the conversation. Stainless appliances, a chimney range hood, a subway tile backsplash, caged pendants, generous cabinetry and a reverse osmosis filter with its own spout make it a kitchen built for real cooking. When the guest list outgrew the loft, the building's party room took the overflow. The two bedrooms sit apart from the living space. The primary suite pairs an organized walk in closet with an ensuite bath featuring a marble vanity and a glass walk in shower with a rain head. The second bedroom, once open to the kitchen, is now a true private room with its own wall of exposed brick, ready for guests or a home office. The second full bath has a marble vanity and a tub. A dedicated laundry room holds a new washer and dryer, and the furnace and central air were both replaced in 2026. The full service building offers a 24 hour doorman, on site management, a fitness center, yoga studio, theater room, owners club, business center, bike room and sundeck. Assessments cover water, the doorman, exercise facilities, exterior maintenance, insurance, scavenger and snow removal, with no special assessments pending. A deeded two car tandem garage space is available for $35,000, and storage is included. Pets are welcome. Then there is the West Loop. Grab a pastry at Goldn Bakes around the corner, walk Madison Street for ramen at Sumu or sushi at Ryota, or head north to Randolph Street for Girl & the Goat, mini golf at Puttery and live music at City Winery. Target, Mariano's, Bartelme Park and the Racine Blue Line are all a short walk away. On a beautiful Saturday, the best plan is a slow one: coffee on the balcony, a walk to the park, and dinner wherever Madison Street takes you.
Property Highlights
Property Type: Residential - Condominium
Garage Size: 2
Attached Garage
Built in 2006
Elementary School: Skinner Elementary School
High School: Wells Community Academy Senior H
Middle School: Skinner Elementary School
Brick Exterior
General Information
Bedrooms: 2
Bathrooms: 2
County: Cook
High School: Wells Community Academy Senior H
Subdivision: Number 10 Lofts
Listed By:
@properties Christie's International Real Estate
773-472-0200
MRED MLS
MLS ID: 12790598
Room Information
Balcony/Porch/Lanai: 10X06
Bedroom 2: 10X10
Dining Room: COMBO
Kitchen: 09X13
Living Room: 19X19
Primary Bedroom: 10X14

For Details, Contact
Get in Touch
For Details, Contact
Contact an agent to learn more about
1040 W Adams Street, Unit 443, Chicago, IL 60607.
Mortgage Calculator

Call or Click to get Pre-Approved!
563-441-1862
toll free 866-441-1862
Customize Your Rate
| Loan Type | 30 Year Fixed | FHA 30 Year Fixed | 15 Year Fixed |
| Purchase Price | $550,000 | $550,000 | $550,000 |
| Down Payment | $110,000 | $19,250 | $137,500 |
| Monthly Mortgage Amount | $2,854 | $3,503 | $3,537 |
| Taxes | $765 | $765 | $765 |
| Insurance | $100 | $100 | $100 |
| HOA/Dues/Fees | $0 | $0 | $0 |
| Monthly Mortage Insurance | $0 | $242 | $0 |
| Monthly Estimated Total | $3,779 | $4,670 | $4,462 |
Disclaimer:
All information deemed reliable but not guaranteed. All properties are subject to prior sale, change or withdrawal. Neither listing broker(s) or information provider(s) shall be responsible for any typographical errors, misinformation, misprints and shall be held totally harmless. Listing(s) information is provided for consumers personal, non-commercial use and may not be used for any purpose other than to identify prospective properties consumers may be interested in purchasing. Information on this site was last updated 11/06/2026. The listing information on this page last changed on 11/06/2026. The data relating to real estate for sale on this website comes in part from the Internet Data Exchange program of Delta Media Group MLS (last updated Fri 11/06/2026 12:05:14 AM EST) or MRED MLS (last updated Fri 11/06/2026 12:02:07 AM EST) or SCWMLS (last updated Thu 11/05/2026 1:37:32 PM EST) or Rockford Board of Realtors (NWIAR) (last updated Thu 11/05/2026 10:16:06 PM EST) or Cedar Rapids MLS (last updated Thu 11/05/2026 10:44:18 PM EST) or NEIRBR MLS (last updated Thu 11/05/2026 11:58:45 PM EST) or ICAAR MLS (last updated Thu 11/05/2026 11:37:35 PM EST) or ECIMLS (last updated Thu 11/05/2026 11:44:38 PM EST) or RMLSA (last updated Fri 11/06/2026 12:01:02 AM EST) or Muscatine MLS (last updated Fri 11/06/2026 12:00:14 AM EST) or No Coast MLS (last updated Fri 11/06/2026 12:04:26 AM EST). Real estate listings held by brokerage firms other than Ruhl&Ruhl Realtors may be marked with the Internet Data Exchange logo and detailed information about those properties will include the name of the listing broker(s) when required by the MLS. All rights reserved.
![mls logo]() Listing data and photos distributed by MLSGRID
Member Participants (and their affiliated licensees, if applicable) shall indicate on their websites that IDX information is provided exclusively for consumers’ personal non-commercial use, that it may not be used for any purpose other than to identify prospective properties consumers may be interested in purchasing, that the data is deemed reliable but is not guaranteed by MLS GRID, and that the use of the MLS GRID Data may be subject to an end user license agreement prescribed by the Member Participant’s applicable MLS if any and as amended from time to time. MLS GRID may, at its discretion, require use of other disclaimers as necessary to protect Member Participant, and/or their MLS from liability.
Based on information submitted to the MLS GRID. All data is obtained from various sources and may not have been verified by broker or MLS GRID. Supplied Open House Information is subject to change without notice. All information should be independently reviewed and verified for accuracy. Properties may or may not be listed by the office/agent presenting the information.
Privacy Policy / DMCA Notice / ADA Accessibility



Member Participants (and their affiliated licensees, if applicable) shall indicate on their websites that IDX information is provided exclusively for consumers’ personal non-commercial use, that it may not be used for any purpose other than to identify prospective properties consumers may be interested in purchasing, that the data is deemed reliable but is not guaranteed by MLS GRID, and that the use of the MLS GRID Data may be subject to an end user license agreement prescribed by the Member Participant’s applicable MLS if any and as amended from time to time. MLS GRID may, at its discretion, require use of other disclaimers as necessary to protect Member Participant, and/or their MLS from liability.
Based on information submitted to the MLS GRID. All data is obtained from various sources and may not have been verified by broker or MLS GRID. Supplied Open House Information is subject to change without notice. All information should be independently reviewed and verified for accuracy. Properties may or may not be listed by the office/agent presenting the information.
Privacy Policy / DMCA Notice / ADA Accessibility

This site is hosted, designed and copyright
© 1994 - 2026 by
Delta Media Group, Inc. -- Patent Pending --